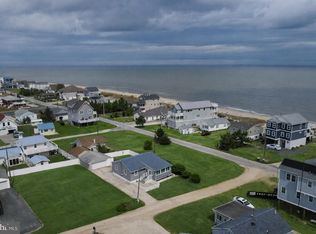
A stunning custom beach home being built in Prime Hook Beach is almost complete. The Home offers breathtaking views of the Bay and Wildlife Refuge. This 3 bedroom custom home with 2 additional offices, boasts 3.5 baths, an outside shower, 3 front decks, and Rear Roof Top Deck. The kitchen is spacious and includes high-end appliances, slow-close cabinets, and plenty of space on the island, located on the main floor. The living room is right next to the kitchen and leads out to a deck with a view of the water. The beautiful master suite features a gorgeously designed shower and double vanities, also located on the main floor. The top floor features large living space with dry bar, office, and roof top deck with amazing views. The remaining 2 spacious bedrooms, 1 office and 2 baths are on the floor below the kitchen. One of the two bedrooms on this floor is a large 2nd master bedroom with a master bath and walk-in closet. Additionally, the laundry room is located on this floor along with a deck. The lower level has an entrance, full garage, and outdoor shower. This home home has a choice of elevator, pool, or hot tub included. Call today to hear more.
Sold for $1,000,000
$1,000,000
29115 Pine St, Milford, DE 19963
3beds
3,125sqft
Single Family Residence
Built in 2025
5,866 Square Feet Lot
$996,300 Zestimate®
$320/sqft
$3,463 Estimated rent
Home value
$996,300
$927,000 - $1.08M
$3,463/mo
Zestimate® history
Owner options
List your home for rent
$3,463/mo
Rent Zestimate®
Find your next renter with Zillow Rental Manager. Plus, with online applications, you can quickly screen prospective tenants – for free.
$3,463/mo
Rent Zestimate®
Refinance and save
$5,707/mo
Est. payment
Refinancing to a lower rate could help reduce your monthly payments and save thousands over the life of the loan.
$5,707/mo
Est. payment
Explore your selling options
Work with a Zillow partner agent
Leverage their expertise and Zillow's premium Showcase listings to get your home seen by more buyers.
Get startedList with your own agent
Get your home in front of millions of buyers by listing it on Zillow.
Learn how to do itSell it yourself
Take full control of how buyers see your home on Zillow by listing For Sale by Owner (FSBO).
List your homeWhat's special
Outdoor showerGorgeously designed showerRear roof top deckMaster bathHigh-end appliancesDouble vanitiesLaundry room
Zillow last checked:
Listing updated:
Listed by:
Nathaniel Backhaus 302-364-5909,
Beach Town Realty Group
Bought with:
Heather Brummell, 03-5001515
Keller Williams Realty
Source: Bright MLS,MLS#: DESU2085988
Facts & features
Interior
Bedrooms & bathrooms
- Bedrooms: 3
- Bathrooms: 4
- Full bathrooms: 3
- 1/2 bathrooms: 1
- Main level bathrooms: 4
- Main level bedrooms: 3
Basement
- Area: 0
Heating
- Heat Pump, Electric
Cooling
- Central Air, Electric
Appliances
- Included: Water Heater, Electric Water Heater
Features
- Wine Storage, Bar, Walk-In Closet(s), Upgraded Countertops, Recessed Lighting, Pantry, Crown Molding, Ceiling Fan(s), Elevator
- Has basement: No
- Number of fireplaces: 1
Interior area
- Total structure area: 3,125
- Total interior livable area: 3,125 sqft
- Finished area above ground: 3,125
- Finished area below ground: 0
Property
Parking
- Total spaces: 2
- Parking features: Garage Door Opener, Storage, Attached, Driveway
- Attached garage spaces: 2
- Has uncovered spaces: Yes
Accessibility
- Accessibility features: Accessible Elevator Installed
Features
- Levels: Three
- Stories: 3
- Patio & porch: Roof, Porch, Deck, Roof Deck
- Exterior features: Outdoor Shower, Lighting
- Has private pool: Yes
- Pool features: In Ground, Private
- Has spa: Yes
- Spa features: Hot Tub
- Has view: Yes
- View description: Bay, Panoramic, Water
- Has water view: Yes
- Water view: Bay,Water
- Waterfront features: Bay
Lot
- Size: 5,866 Square Feet
- Dimensions: 60.00 x 100.00
Details
- Additional structures: Above Grade, Below Grade
- Parcel number: 23017.00137.01
- Zoning: MR
- Special conditions: Standard
Construction
Type & style
- Home type: SingleFamily
- Architectural style: Other
- Property subtype: Single Family Residence
Materials
- Stick Built
- Foundation: Pilings
Condition
- Excellent
- New construction: Yes
- Year built: 2025
Details
- Builder name: Beachside Builders
Utilities & green energy
- Sewer: On Site Septic
- Water: Private/Community Water
Community & HOA
Community
- Subdivision: Primehook Beach
HOA
- Has HOA: No
Location
- Region: Milford
Financial & listing details
- Price per square foot: $320/sqft
- Tax assessed value: $394,900
- Annual tax amount: $123
- Date on market: 5/8/2025
- Listing agreement: Exclusive Agency
- Ownership: Fee Simple
Price history
| Date | Event | Price |
|---|---|---|
| 3/26/2026 | Sold | $1,000,000-9.1%$320/sqft |
Source:  Bright MLS #DESU2085988 Report a problem Bright MLS #DESU2085988 Report a problem | ||
| 2/26/2026 | Contingent | $1,100,000$352/sqft |
Source: Bright MLS #DESU2085988 Report a problem | ||
| 5/8/2025 | Listed for sale | $1,100,000+363.2%$352/sqft |
Source: Bright MLS #DESU2085988 Report a problem | ||
| 5/17/2024 | Sold | $237,500-5%$76/sqft |
Source: Bright MLS #DESU2026054 Report a problem | ||
| 4/22/2024 | Pending sale | $250,000$80/sqft |
Source: Bright MLS #DESU2026054 Report a problem | ||
| 10/6/2023 | Price change | $250,000-9.1%$80/sqft |
Source: Bright MLS #DESU2026054 Report a problem | ||
| 8/6/2023 | Price change | $275,000-78%$88/sqft |
Source: Bright MLS #DESU2026054 Report a problem | ||
| 7/12/2023 | Price change | $1,250,000+323.7%$400/sqft |
Source: Bright MLS #DESU2044144 Report a problem | ||
| 3/30/2023 | Price change | $295,000+18.5%$94/sqft |
Source: Bright MLS #DESU2026054 Report a problem | ||
| 3/14/2023 | Price change | $249,000-12.6%$80/sqft |
Source: Bright MLS #DESU2026054 Report a problem | ||
| 7/22/2022 | Listed for sale | $285,000$91/sqft |
Source: Bright MLS #DESU2026054 Report a problem | ||
Public tax history
| Year | Property taxes | Tax assessment |
|---|---|---|
| 2025 | $834 +576.8% | $197,450 +7798% |
| 2024 | $123 +0.1% | $2,500 |
| 2023 | $123 +3.6% | $2,500 +100% |
| 2022 | $119 +0.9% | $1,250 -50% |
| 2021 | $118 +0.3% | $2,500 |
| 2020 | $117 | $2,500 -83.1% |
| 2019 | $117 | $14,800 |
Find assessor info on the county website
Neighborhood: 19963
Nearby homes
- $333,9002 bd1 ba-- sqft29108 Pine St, Milford, DE 19963Off Market
- $480,0002 bd1 ba1.2k sqft29121 Pine St, Milford, DE 19963Sold
- $385,000-- bd-- ba-- sqft29107 Pine St, Milford, DE 19963Sold
- $370,0005,663 Square Feet39 Shore Ln #TO, Milford, DE 19963Sold

- $527,0003 bd2 ba960 sqft29116 Pine St, Milford, DE 19963Off Market
- $404,3003 bd1 ba1.3k sqft29122 Pine St, Milford, DE 19963Off Market
- $521,8003 bd-- ba1.2k sqft29094 Cedar St, Milford, DE 19963Off Market
- $399,8002 bd-- ba976 sqft29104 Pine St, Milford, DE 19963Off Market
Nearby schools
GreatSchools rating
- 7/10H. O. Brittingham Elementary SchoolGrades: K-5Distance: 6.5 mi
- 6/10Mariner Middle SchoolGrades: 6-8Distance: 7.3 mi
- 8/10Cape Henlopen High SchoolGrades: 9-12Distance: 8.4 mi
Schools provided by the listing agent
- District: Cape Henlopen
Source: Bright MLS. This data may not be complete. We recommend contacting the local school district to confirm school assignments for this home.


Get pre-qualified for a loan
At Zillow Home Loans, we can pre-qualify you in as little as 5 minutes with no impact to your credit score.An equal housing lender. NMLS #10287.
Sell for more on Zillow
Get a Zillow Showcase℠ listing at no additional cost and you could sell for .
$996,300
2% more
+$19,926
With Zillow Showcase(estimated)
$1,016,226
- Delaware
- Sussex County
- Milton
- 19963
- 29115 Pine St
Nearby cities
Nearby zip codes
Other Milton Topics
