Imagine waking up to the most stunning views of the Rocky Mountain Continental Divide, right from the comfort of your back patio and pool. This exquisite home, nestled on over 4 acres of pristine land, offers not just a place to live but a lifestyle of serenity and elegance—all just 25 minutes from downtown Denver. Your own private, gated mountain retreat, where every day feels like a vacation, and the breathtaking, forever views will leave you in awe.
Step inside, and you’re greeted by an open-concept floor plan designed to capture the beauty of the mountains from every angle. The great room, with its dramatic fireplace and curved wall of windows, is perfect for cozy evenings or grand gatherings. For the culinary enthusiast, the upscale gourmet kitchen boasts a Wolf gas cooktop and oven, built-in Miele coffee machine, complemented by a sunroom ideal for growing fresh herbs, promises a delightful cooking experience that meets the highest standards.
Every inch of this estate exudes sophistication—from the formal dining room with its custom molding and ceiling to the rich wood-paneled den, complete with its own fireplace. With all bedrooms featuring ensuite bathrooms and multiple common areas, there’s ample space for everyone to relax and enjoy.
And then there’s the outdoor oasis—a sparkling pool with an inset spa featuring an auto-electric summer cover, surrounded by a spacious patio, where you can entertain guests, unwind, and soak in those spectacular mountain views. This is more than just a home; it’s a lifestyle, waiting for you to embrace it.
The home boasts 2 laundry rooms, one off the kitchen and one upstairs, dog spa, workout room, pool table room and rec areas.
For sale
$2,500,000
29115 Summit Ranch Drive, Golden, CO 80401
7beds
9,277sqft
Single Family Residence
Built in 1991
4.04 Acres Lot
$2,275,000 Zestimate®
$269/sqft
$-- HOA
What's special
- 142 days
- 1,133
- 98
Zillow last checked:
Listing updated:
Listed by:
Todd L Crosbie 303-893-3200 tlc@toddlcrosbie.com,
LIV Sotheby's International Realty
Source: REcolorado as distributed by MLS GRID,MLS#: 8686926
Facts & features
Interior
Bedrooms & bathrooms
- Bedrooms: 7
- Bathrooms: 9
- Full bathrooms: 5
- 3/4 bathrooms: 2
- 1/2 bathrooms: 2
- Main level bathrooms: 2
Bedroom
- Description: Accented With A Fireplace. Stunning Views
- Features: Primary Suite
- Level: Upper
- Area: 374 Square Feet
- Dimensions: 17 x 22
Bedroom
- Description: Ensuite With Fireplace And Walk In
- Level: Upper
- Area: 391 Square Feet
- Dimensions: 17 x 23
Bedroom
- Description: Ensuite With Built In Fireplace And Walk In
- Level: Upper
- Area: 285 Square Feet
- Dimensions: 15 x 19
Bedroom
- Description: Ensuite With Stunning Views And Privacy
- Level: Upper
- Area: 270 Square Feet
- Dimensions: 15 x 18
Bedroom
- Description: Ensuite And Close To Primary Nanny Or Nursery
- Level: Upper
- Area: 168 Square Feet
- Dimensions: 12 x 14
Bedroom
- Description: Privacy And Bathroom
- Level: Basement
- Area: 196 Square Feet
- Dimensions: 14 x 14
Bedroom
- Level: Basement
Bathroom
- Description: Marble Accented With 2 Walk In Closets
- Features: Primary Suite
- Level: Upper
- Area: 216 Square Feet
- Dimensions: 12 x 18
Bathroom
- Description: Full Bathroom
- Level: Upper
- Area: 165 Square Feet
- Dimensions: 11 x 15
Bathroom
- Description: Well Appointed
- Level: Upper
- Area: 160 Square Feet
- Dimensions: 10 x 16
Bathroom
- Description: Beautifully Appointed
- Level: Upper
- Area: 99 Square Feet
- Dimensions: 9 x 11
Bathroom
- Description: Dual Sinks
- Level: Upper
- Area: 66 Square Feet
- Dimensions: 6 x 11
Bathroom
- Description: Off Sitting Area
- Level: Main
- Area: 90 Square Feet
- Dimensions: 9 x 10
Bathroom
- Description: Powder Room
- Level: Main
- Area: 42 Square Feet
- Dimensions: 6 x 7
Bathroom
- Description: Great For After Pool Activities
- Level: Basement
- Area: 70 Square Feet
- Dimensions: 7 x 10
Bathroom
- Level: Basement
Bonus room
- Description: Arcade Space?
- Level: Basement
- Area: 170 Square Feet
- Dimensions: 10 x 17
Dining room
- Description: Formal And Note The Ceiling Details
- Level: Main
- Area: 208 Square Feet
- Dimensions: 13 x 16
Exercise room
- Description: Massive Space To Exercise Or Convert To Another Use
- Level: Basement
- Area: 1330 Square Feet
- Dimensions: 35 x 38
Family room
- Description: Looking Out To The Continental Divide And Pool
- Level: Basement
- Area: 552 Square Feet
- Dimensions: 23 x 24
Family room
- Description: Pool Table Room
- Level: Main
- Area: 480 Square Feet
- Dimensions: 20 x 24
Great room
- Description: Wow Factor And Views Abound
- Level: Main
- Area: 598 Square Feet
- Dimensions: 23 x 26
Kitchen
- Description: Perfect For Entertaining
- Level: Main
- Area: 400 Square Feet
- Dimensions: 20 x 20
Laundry
- Description: Right Off The Main
- Level: Main
- Area: 121 Square Feet
- Dimensions: 11 x 11
Laundry
- Description: Upstairs Convenience
- Level: Upper
- Area: 42 Square Feet
- Dimensions: 6 x 7
Laundry
- Description: Off The Garage For Ease
- Level: Main
- Area: 88 Square Feet
- Dimensions: 8 x 11
Office
- Description: Built In And Views
- Level: Main
- Area: 182 Square Feet
- Dimensions: 13 x 14
Sun room
- Description: Grow Your Own Herbs
- Level: Main
- Area: 77 Square Feet
- Dimensions: 7 x 11
Heating
- Forced Air, Natural Gas, Radiant
Cooling
- Attic Fan
Appliances
- Included: Dishwasher, Disposal, Double Oven, Dryer, Microwave, Oven, Refrigerator, Washer
Features
- Built-in Features, Ceiling Fan(s), Eat-in Kitchen, Five Piece Bath, Granite Counters, High Ceilings, Jack & Jill Bathroom, Kitchen Island, Open Floorplan, Pantry, Primary Suite, Smoke Free, Solid Surface Counters, Stone Counters, Vaulted Ceiling(s), Walk-In Closet(s), Wet Bar
- Flooring: Carpet, Tile, Wood
- Windows: Double Pane Windows
- Basement: Finished,Full
- Number of fireplaces: 5
- Fireplace features: Bedroom, Gas, Gas Log, Great Room, Other, Master Bedroom, Wood Burning Stove
Interior area
- Total structure area: 9,277
- Total interior livable area: 9,277 sqft
- Finished area above ground: 7,191
- Finished area below ground: 2,086
Video & virtual tour
Property
Parking
- Total spaces: 4
- Parking features: Asphalt, Circular Driveway, Heated Garage, Insulated Garage
- Attached garage spaces: 4
- Has uncovered spaces: Yes
Features
- Levels: Two
- Stories: 2
- Patio & porch: Deck, Patio
- Exterior features: Dog Run, Lighting
- Has private pool: Yes
- Pool features: Outdoor Pool, Private
- Has spa: Yes
- Spa features: Spa/Hot Tub
- Has view: Yes
- View description: Mountain(s)
Lot
- Size: 4.04 Acres
- Features: Cul-De-Sac, Foothills, Landscaped, Mountainous, Sprinklers In Front, Sprinklers In Rear
Details
- Parcel number: 406299
- Zoning: SR-5
- Special conditions: Standard
Construction
Type & style
- Home type: SingleFamily
- Architectural style: Mountain Contemporary,Traditional
- Property subtype: Single Family Residence
Materials
- Frame, Rock, Stucco
- Roof: Composition
Condition
- Updated/Remodeled
- Year built: 1991
Utilities & green energy
- Water: Well
- Utilities for property: Cable Available, Internet Access (Wired), Natural Gas Available, Phone Available
Community & HOA
Community
- Security: Carbon Monoxide Detector(s), Smoke Detector(s)
- Subdivision: Summit Ranch
HOA
- Has HOA: No
Location
- Region: Golden
Financial & listing details
- Price per square foot: $269/sqft
- Tax assessed value: $4,958,858
- Annual tax amount: $28,949
- Date on market: 8/30/2024
- Listing terms: Cash,Conventional,Other
- Exclusions: Sellers' Personal Property
- Ownership: Individual
- Electric utility on property: Yes
- Road surface type: Paved
Estimated market value
$2,275,000
$2.16M - $2.41M
Not available
Price history
| Date | Event | Price |
|---|---|---|
| 5/7/2026 | Listed for sale | $2,500,000+45.3%$269/sqft |
Source:  REcolorado as distributed by MLS GRID #8686926 Report a problem REcolorado as distributed by MLS GRID #8686926 Report a problem | ||
| 5/9/2018 | Sold | $1,720,000-7%$185/sqft |
Source: Public Record Report a problem | ||
| 3/19/2018 | Pending sale | $1,850,000$199/sqft |
Source: Coldwell Banker Residential Brokerage - Evergreen #7356649 Report a problem | ||
| 1/12/2018 | Listed for sale | $1,850,000$199/sqft |
Source: Coldwell Banker Residential Brokerage - Evergreen #7356649 Report a problem | ||
| 12/30/2017 | Pending sale | $1,850,000$199/sqft |
Source: Coldwell Banker Residential Brokerage - Evergreen #7356649 Report a problem | ||
| 9/10/2017 | Price change | $1,850,000-2.1%$199/sqft |
Source: Coldwell Banker Residential Brokerage - Evergreen #7356649 Report a problem | ||
| 3/9/2017 | Price change | $1,890,000-3.1%$204/sqft |
Source: Coldwell Banker Residential Brokerage - Evergreen #7356649 Report a problem | ||
| 1/20/2017 | Price change | $1,950,000-2.5%$210/sqft |
Source: Coldwell Banker Residential Brokerage - Evergreen #7356649 Report a problem | ||
| 6/22/2016 | Listed for sale | $2,000,000+20.5%$216/sqft |
Source: Coldwell Banker Residential Brokerage - Evergreen #7356649 Report a problem | ||
| 12/23/1999 | Sold | $1,660,000+129%$179/sqft |
Source: Public Record Report a problem | ||
| 6/27/1995 | Sold | $725,000$78/sqft |
Source: Public Record Report a problem | ||
Public tax history
| Year | Property taxes | Tax assessment |
|---|---|---|
| 2025 | $19,730 -0.1% | $309,928 +36.9% |
| 2024 | $19,757 +44% | $226,435 |
| 2023 | $13,722 -1.1% | $226,435 +46.6% |
| 2022 | $13,876 +12.2% | $154,452 -2.8% |
| 2021 | $12,367 | $158,896 +11.9% |
| 2020 | $12,367 +3.5% | $141,996 |
| 2019 | $11,949 +12.1% | $141,996 +16.1% |
| 2018 | $10,662 | $122,339 |
| 2017 | $10,662 -14.5% | $122,339 -15.8% |
| 2016 | $12,474 | $145,349 |
| 2015 | $12,474 -1.9% | $145,349 +3.3% |
| 2014 | $12,715 +29.9% | $140,643 |
| 2013 | $9,790 +2.2% | $140,643 +28.4% |
| 2012 | $9,582 -7.1% | $109,555 |
| 2011 | $10,314 +0.1% | $109,555 -7.6% |
| 2010 | $10,307 -23.3% | $118,620 |
| 2009 | $13,444 +0.4% | $118,620 -23.2% |
| 2008 | $13,395 +15.8% | $154,480 |
| 2007 | $11,563 +0.2% | $154,480 +17.3% |
| 2006 | $11,542 -15.3% | $131,740 -15.4% |
| 2005 | $13,626 +9.5% | $155,650 |
| 2004 | $12,444 +21.5% | $155,650 -18.4% |
| 2003 | $10,243 +2% | $190,670 +48.8% |
| 2002 | $10,040 +13.7% | $128,100 +25.8% |
| 2001 | $8,831 -1% | $101,830 |
| 2000 | $8,921 | $101,830 |
Find assessor info on the county website
Monthly payment
Est. payment
Payment breakdown
Explore the cost of this home by adjusting the details. Changes won't be saved.Climate risks
Neighborhood: 80401
Nearby schools
Schools provided by the listing agent
- Elementary: Ralston
- Middle: Bell
- High: Golden
- District: Jefferson County R-1
Source: REcolorado as distributed by MLS GRID. This data may not be complete. We recommend contacting the local school district to confirm school assignments for this home.
Similar homes
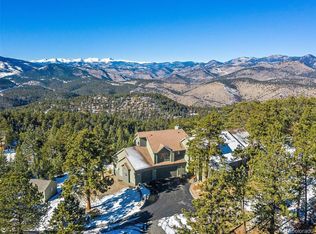

- $2,195,0005 bd5 ba6.4k sqft27927 Meadowlark Drive, Golden, CO 80401For Sale

 MLS ID #7164270, Lindsey Reichwald, Compass - Denver. REcolorado as distributed by MLS GRID
 - $2,495,0005 bd6 ba6.6k sqft1952 Montane Drive, Golden, CO 80401For Sale
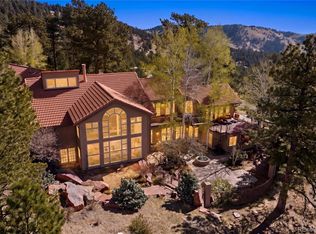 MLS ID #4857550, Ann Lenane, Kentwood Real Estate City Properties. REcolorado as distributed by MLS GRID
 - $2,100,0006 bd6 ba5.7k sqft22594 Treetop Lane, Golden, CO 80401For Sale
 MLS ID #2474266, Jennifer Davenport, LIV Sotheby's International Realty. REcolorado as distributed by MLS GRID
 - $2,850,0005 bd6 ba7.9k sqft1992 Columbine Court, Golden, CO 80401For Sale
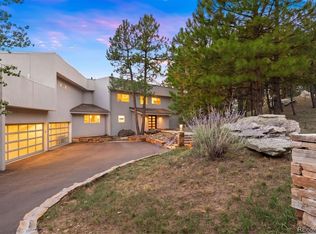 MLS ID #3548821, Lark Stewart, LIV Sotheby's International Realty. REcolorado as distributed by MLS GRID
 - $2,995,0004 bd5 ba8.8k sqft1662 Montane Drive E, Golden, CO 80401For SaleMLS ID #2971556, Sarabeth Jones, LIV Sotheby's International Realty. REcolorado as distributed by MLS GRID
- $1,999,0007 bd5 ba6.4k sqft1543 Copper Rose Drive, Golden, CO 80401For SaleMLS ID #4103354, Jessie Streelman, Real Broker, LLC DBA Real. REcolorado as distributed by MLS GRID
- $2,295,0005 bd4 ba6.1k sqft31354 Morning Star Drive, Evergreen, CO 80439For SaleMLS ID #1757854, Angela Beldy, Kentwood Real Estate City Properties. REcolorado as distributed by MLS GRID
- $2,675,0004 bd5 ba6.9k sqft221 Halter Way, Evergreen, CO 80439For SaleMLS ID #3418830, Kelli Anderson, Berkshire Hathaway HomeServices Elevated Living RE. REcolorado as distributed by MLS GRID
- $2,595,0005 bd4 ba5k sqft1893 Montane Drive, Golden, CO 80401For SaleMLS ID #4479313, Angela Beldy, Kentwood Real Estate City Properties. REcolorado as distributed by MLS GRID
- $2,289,9995 bd5 ba5.4k sqft3965 Douglas Mountain Drive, Golden, CO 80403For SaleMLS ID #5415672, Lori Abbey, Compass - Denver. REcolorado as distributed by MLS GRID
- $2,050,0004 bd4 ba5.4k sqft22184 Forest Hills Drive, Golden, CO 80401For SaleMLS ID #9766516, Tracy Molleur, Compass - Denver. REcolorado as distributed by MLS GRID
- $2,995,0004 bd6 ba6.9k sqft1733 Swede Gulch Road, Evergreen, CO 80439For SaleMLS ID #6150608, Mary Haling, LIV Sotheby's International Realty. REcolorado as distributed by MLS GRID
- $2,450,0007 bd8 ba5.1k sqft5370 Pine Ridge Road, Golden, CO 80403For SaleMLS ID #2563301, Stuart Crowell, LIV Sotheby's International Realty. REcolorado as distributed by MLS GRID
- $2,450,0005 bd6 ba5.4k sqft401 Raptor Point Road, Golden, CO 80403For SaleMLS ID #8345098, K C Butler, Legacy 100 Real Estate Partners LLC. REcolorado as distributed by MLS GRID
- $2,199,0004 bd5 ba6.2k sqft32106 Fox Run Lane, Evergreen, CO 80439For SaleMLS ID #7296495, Linda Ireland, Berkshire Hathaway HomeServices Elevated Living RE. REcolorado as distributed by MLS GRID
- $1,998,0004 bd6 ba6k sqft494 Thunder Road, Evergreen, CO 80439For SaleMLS ID #4671398, Nicole Scholle, LIV Sotheby's International Realty. REcolorado as distributed by MLS GRID
- $1,985,0005 bd5 ba6.4k sqft1285 Snowberry Drive, Golden, CO 80401For SaleMLS ID #4175286, Debbra Abeyta, Keller Williams Integrity Real Estate LLC. REcolorado as distributed by MLS GRID
- $2,250,0005 bd4 ba5.1k sqft1086 County Road 65, Evergreen, CO 80439For SaleMLS ID #7123597, Tracy Molleur, Compass - Denver. REcolorado as distributed by MLS GRID
- $2,150,0004 bd4 ba4.7k sqft33077 Alta Vista Drive, Evergreen, CO 80439For SaleMLS ID #6466143, Rick Yale, Your Castle Realty LLC. REcolorado as distributed by MLS GRID
- $2,295,0005 bd4 ba5.2k sqft25281 Golden Gate Canyon Road, Golden, CO 80403For SaleMLS ID #2514453, Ryan Haarer, LIV Sotheby's International Realty. REcolorado as distributed by MLS GRID
