Skip main navigation
Sold for $774,900
  • Listed by: Real Broker • Laura Coffey • Contact: 661-857-0620
    Bought with: Silva Realty
    Tax assessed value
    $774,900

    29116 Manzanita Ln, Santa Clarita, CA 91354

    4beds
    2,039sqft
    Single Family Residence
    Built in 2003
    7.06 Acres Lot
    $772,800 Zestimate®
    $380/sqft
    $4,314 Estimated rent

    Home value

    $772,800

    $696,000 - $858,000

    $4,314/mo

    Zestimate® history
    Loading
    Loading...

    Owner options

    List your home for rent

    $4,314/mo

    Rent Zestimate®

    Find your next renter with Zillow Rental Manager. Plus, with online applications, you can quickly screen prospective tenants – for free.

    Learn more

    $4,314/mo

    Rent Zestimate®

    Refinance and save

    $5,153/mo

    Est. payment

    Refinancing to a lower rate could help reduce your monthly payments and save thousands over the life of the loan.

    See today's rates

    $5,153/mo

    Est. payment

    Explore your selling options

    Work with a Zillow partner agent

    Leverage their expertise and Zillow's premium Showcase listings to get your home seen by more buyers.

    Get started

    List with your own agent

    Get your home in front of millions of buyers by listing it on Zillow.

    Learn how to do it

    Sell it yourself

    Take full control of how buyers see your home on Zillow by listing For Sale by Owner (FSBO).

    List your home

    What's special

    Cozy fireplaceSpacious backyardGenerously sized secondary bedroomsDouble stacked windowsAmple cabinetryExpansive primary suiteOpen-concept family room

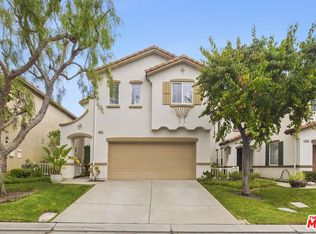
    Welcome to this spacious 4-bedroom, 2.5-bathroom home the largest model in the tract. As you enter, you're greeted by soaring vaulted ceilings in the living room, complete with a cozy fireplace, fresh paint and double stacked windows, allowing natural light to flood the space. The open-concept family room and dining area, conveniently located off the kitchen, features a ceiling fan and a large media niche with custom built-ins. The kitchen overlooks the backyard and boasts stainless steel appliances, abundant counter space, and ample cabinetry. The expansive primary suite offers everything you desire: a walk-in closet, separate soaking tub and shower, and double sinks. Upstairs, you'll find three generously sized secondary bedrooms, including one with a large walk-in closet featuring its own window. The guest bath with tub and convenient upstairs laundry room complete the upper level. Stay cool year-round with ceiling fans in all of the bedrooms. The spacious backyard is perfect for entertaining, with a patio area. Located in the desirable Tesoro Del Valle community, you'll enjoy the convenience of an elementary school within walking distance, as well as being minutes from Rio Norte Junior High and Valencia High School. The community offers gated pools and clubhouse, a picturesque lake with walking paths, a nature preserve, and a large park featuring sports courts. This home truly has it all!

    Zillow last checked:

    Listing updated:

    Listed by:

    Laura Coffey DRE #01410130 661-857-0620,

    Real Broker,

    Catherine Watkinson DRE #01723944,

    Real Brokerage Technologies, Inc.

    Bought with:

    Chris Silva, DRE #01843846

    Silva Realty

    Source: CRMLS,MLS#: SR25118189MLS LogoOriginating MLS: California Regional MLS

    Facts & features

    Interior

    Bedrooms & bathrooms
    • Bedrooms: 4
    • Bathrooms: 3
    • Full bathrooms: 2
    • 1/2 bathrooms: 1
    • Main level bathrooms: 1
    Rooms
    • Room types: Bedroom, Family Room, Kitchen, Laundry, Living Room, Primary Bathroom, Primary Bedroom, Other
    Primary bedroom
    • Features: Primary Suite
    Bedroom
    • Features: All Bedrooms Up
    Bathroom
    • Features: Bathtub, Dual Sinks, Separate Shower, Tub Shower, Walk-In Shower
    Family room
    • Features: Separate Family Room
    Kitchen
    • Features: Granite Counters, Kitchen/Family Room Combo
    Other
    • Features: Walk-In Closet(s)
    Heating
    • Central
    Cooling
    • Central Air
    Appliances
    • Included: Dishwasher, Disposal, Gas Range, Microwave, Water Heater
    • Laundry: Washer Hookup, Gas Dryer Hookup, Laundry Room, Upper Level
    Features
    • Breakfast Bar, Ceiling Fan(s), Granite Counters, High Ceilings, Recessed Lighting, All Bedrooms Up, Primary Suite, Walk-In Closet(s)
    • Flooring: Carpet, Tile
    • Has fireplace: Yes
    • Fireplace features: Living Room
    • Common walls with other units/homes: No Common Walls
    Interior area
    • Total interior livable area: 2,039 sqft

    Property

    Parking
    • Total spaces: 4
    • Parking features: Driveway, Garage Faces Front
    • Attached garage spaces: 2
    • Uncovered spaces: 2
    Accessibility
    • Accessibility features: None
    Features
    • Levels: Two
    • Stories: 2
    • Entry location: 1
    • Patio & porch: Concrete
    • Exterior features: Lighting
    • Pool features: Community, Association
    • Has spa: Yes
    • Spa features: Association, Community
    • Fencing: Block
    • Has view: Yes
    • View description: Mountain(s), Neighborhood
    Lot
    • Size: 7.06 Acres
    • Features: Back Yard, Sprinkler System, Yard
    Details
    • Parcel number: 3244168119
    • Zoning: LCA25*
    • Special conditions: Standard

    Construction

    Type & style
    • Home type: SingleFamily
    • Architectural style: Traditional
    • Property subtype: Single Family Residence
    Materials
    • Drywall, Stucco
    • Foundation: Slab
    • Roof: Tile
    Condition
    • Updated/Remodeled
    • New construction: No
    • Year built: 2003
    Details
    • Builder name: Beazer Homes

    Utilities & green energy

    • Electric: Electricity - On Property
    • Sewer: Public Sewer
    • Water: Public
    • Utilities for property: Cable Available, Electricity Connected, Natural Gas Connected, Phone Available, Sewer Connected, Water Connected

    Community & HOA

    Community
    • Features: Street Lights, Suburban, Pool
    • Security: Carbon Monoxide Detector(s), Smoke Detector(s)
    • Subdivision: Tango (Tango)
    HOA
    • Has HOA: Yes
    • Amenities included: Pool
    • HOA fee: $195 monthly
    • HOA name: Tesoro Del Valle Master
    • HOA phone: 800-428-5588
    • Second HOA fee: $123 monthly
    • Second HOA name: Tango
    • Second HOA phone: 661-295-4900
    Location
    • Region: Santa Clarita

    Financial & listing details

    • Price per square foot: $380/sqft
    • Tax assessed value: $774,900
    • Date on market: 5/28/2025
    • Cumulative days on market: 40 days
    • Listing terms: Submit
    • Road surface type: Paved

    Price history

    DateEventPrice
    8/6/2025Sold$774,900$380/sqft
    Source: CRMLS #SR25118189 Report a problem
    8/3/2025Pending sale$774,900$380/sqft
    Source: CRMLS #SR25118189 Report a problem
    7/14/2025Contingent$774,900$380/sqft
    Source: CRMLS #SR25118189 Report a problem
    5/28/2025Listed for sale$774,900+115.3%$380/sqft
    Source: CRMLS #SR25118189 Report a problem
    12/16/2010Sold$360,000+12.7%$177/sqft
    Source: Public Record Report a problem
    8/31/2010Sold$319,500-48.1%$157/sqft
    Source: Public Record Report a problem
    6/2/2005Sold$616,000+45.6%$302/sqft
    Source: Public Record Report a problem
    10/27/2003Sold$423,000$207/sqft
    Source: Public Record Report a problem

    Public tax history

    YearProperty taxesTax assessment
    2026-- $774,900 +68%
    2025$9,564 +4.3%$461,208 +2%
    2024$9,167 +3%$452,166 +2%
    2023$8,902 +2.7%$443,301 +2%
    2022$8,667 +1.9%$434,610 +2%
    2021$8,508 +1.3%$426,089 +1%
    2020$8,400 $421,721 +2%
    2019$8,400 +4.8%$413,453 +2%
    2018$8,013 $405,347 +2%
    2017$8,013 +1.8%$397,400 +2%
    2016$7,869 +3.2%$389,609 +1.5%
    2015$7,621 +5.1%$383,758 +2%
    2014$7,251 $376,242 +2.5%
    2012-- $367,200 +2%
    2011-- $360,000 +3.9%
    2010-- $346,600
    2009-- $346,600 -31.2%
    2008-- $503,600 -21.4%
    2007-- $640,886 +2%
    2006-- $628,320 +42.8%
    2005-- $440,088 +4%
    2004-- $423,000
    Find assessor info on the county website

    Neighborhood: Valencia

    Nearby schools

    GreatSchools rating
    Get a cash offer in 3 minutes
    Find out how much your home could sell for in as little as 3 minutes with a no-obligation cash offer.
    Estimated market value
    $772,800
    Get a cash offer in 3 minutes
    Find out how much your home could sell for in as little as 3 minutes with a no-obligation cash offer.
    Estimated market value
    $772,800