Skip main navigation
Closed
  • Price Unknown

    29116 Nottinghill Drive, Shell Knob, MO 65747

    2beds
    992sqft
    Single Family Residence
    Built in 1992
    0.37 Acres Lot
    $-- Zestimate®
    $--/sqft
    $1,388 Estimated rent

    Home value

    Not available

    Estimated sales range

    Not available

    $1,388/mo

    Zestimate® history
    Loading
    Loading...

    Owner options

    List your home for rent

    $1,388/mo

    Rent Zestimate®

    Find your next renter with Zillow Rental Manager. Plus, with online applications, you can quickly screen prospective tenants – for free.

    Learn more

    $1,388/mo

    Rent Zestimate®

    Refinance and save

    $350/mo

    Est. payment

    Refinancing to a lower rate could help reduce your monthly payments and save thousands over the life of the loan.

    See today's rates

    $350/mo

    Est. payment

    Explore your selling options

    Work with a Zillow partner agent

    Leverage their expertise and Zillow's premium Showcase listings to get your home seen by more buyers.

    Get started

    List with your own agent

    Get your home in front of millions of buyers by listing it on Zillow.

    Learn how to do it

    Sell it yourself

    Take full control of how buyers see your home on Zillow by listing For Sale by Owner (FSBO).

    List your home

    What's special

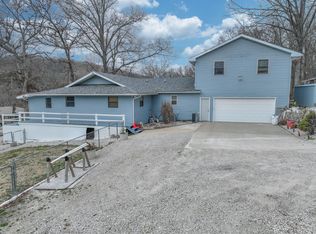
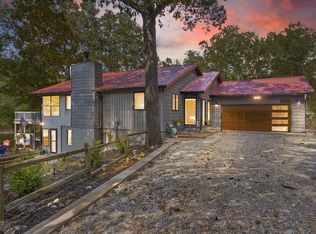
    Charming +/- 992 SF home offerings 2 bedrooms and 1 bathroom in a peaceful setting near the water. The interior features a cozy living room with a wood burning fireplace, creating a warm and inviting atmosphere. Enjoy the outdoors from the screened in porch or relax on the spacious wood deck, ideal for entertaining or unwinding. This property includes a shop and detached garage, providing ample space for storage, hobbies, or workspace needs. Residents also benefit from access to a community boat launch with a secured gate, ensuring private use for the community members only, and the home is within walking distance to the Kings River, making it perfect for outdoor enthusiasts. Whether you're looking for a weekend retreat or a full-time residence, this property offers a great combination of comfort, functionality, and access to nearby water recreation.

    Zillow last checked:

    Listing updated:

    Listed by:

    Salmonsen Team 479-366-6737,

    Keller Williams Market Pro,

    Benjamin 'Ben' Salmonsen 479-231-1355,

    Keller Williams Market Pro

    Bought with:

    Tim Salmonsen, 2021001585

    Keller Williams Market Pro

    Source: SOMOMLS as distributed by MLS GRID,MLS#: 60321192MLS Logo

    Facts & features

    Interior

    Bedrooms & bathrooms
    • Bedrooms: 2
    • Bathrooms: 1
    • Full bathrooms: 1
    Rooms
    • Room types: Workshop
    Heating
    • Central, Electric
    Cooling
    • Central Air
    Appliances
    • Included: Electric Water Heater, Free-Standing Electric Oven, Refrigerator
    • Laundry: W/D Hookup
    Features
    • Flooring: Carpet, Wood
    • Windows: Blinds, Double Pane Windows
    • Has basement: No
    • Has fireplace: Yes
    • Fireplace features: Living Room, Wood Burning
    Interior area
    • Total structure area: 992
    • Total interior livable area: 992 sqft
    • Finished area above ground: 992
    • Finished area below ground: 0

    Property

    Parking
    • Total spaces: 2
    • Parking features: Driveway, Workshop in Garage, Gravel
    • Garage spaces: 2
    • Has uncovered spaces: Yes
    Features
    • Levels: One
    • Stories: 1
    • Patio & porch: Patio, Deck, Covered, Screened
    • Fencing: None
    • Has view: Yes
    • View description: River
    • Has water view: Yes
    • Water view: River
    Lot
    • Size: 0.37 Acres
    • Features: Acreage, Corner Lot
    Details
    • Parcel number: 307.0250000000089.013
    • Other equipment: None

    Construction

    Type & style
    • Home type: SingleFamily
    • Property subtype: Single Family Residence
    Materials
    • Vinyl Siding
    • Foundation: Crawl Space
    • Roof: Asphalt
    Condition
    • Year built: 1992

    Utilities & green energy

    • Sewer: Septic Tank
    • Water: Public

    Community & HOA

    Community
    • Subdivision: Sandy Shores
    HOA
    • Services included: Other
    • HOA fee: $350 annually
    Location
    • Region: Shell Knob

    Financial & listing details

    • Tax assessed value: $106,600
    • Annual tax amount: $1,018
    • Date on market: 4/17/2026
    • Road surface type: Asphalt

    Price history

    DateEventPrice
    9/9/2026Sold--
    Source: SOMOMLS as distributed by MLS GRID #60321192 Report a problem
    7/13/2026Pending sale$159,900$161/sqft
    Source: SOMOMLS as distributed by MLS GRID #60321192 Report a problem
    7/9/2026Price change$159,900-5.4%$161/sqft
    Source: ArkansasOne MLS #1342705 Report a problem
    6/6/2026Price change$169,000-10.6%$170/sqft
    Source: ArkansasOne MLS #1342705 Report a problem
    5/7/2026Price change$189,000-4.3%$191/sqft
    Source: SOMOMLS as distributed by MLS GRID #60321192 Report a problem
    4/13/2026Listed for sale$197,400$199/sqft
    Source: ArkansasOne MLS #1342705 Report a problem

    Public tax history

    YearProperty taxesTax assessment
    2025$1,018 +8.2%$20,254 +8.3%
    2024$940 $18,696
    2023$940 +7.9%$18,696 +7.9%
    2022$871 +0.4%$17,328
    2021$868 $17,328 +2.7%
    2020-- $16,872
    2019-- $16,872
    2018-- $16,872
    2017-- $16,872 +8.4%
    2016-- $15,561
    2015-- $15,561
    2014-- $15,561
    2012-- --
    Find assessor info on the county website

    Neighborhood: 65747

    Nearby schools

    GreatSchools rating
    Schools provided by the listing agent
    • Elementary: Cassville
    • Middle: Cassville
    • High: Cassville

    Source: SOMOMLS as distributed by MLS GRID. This data may not be complete. We recommend contacting the local school district to confirm school assignments for this home.