Skip main navigation
Off market
  • Price Unknown

    29116 Summer Oak Ct, Santa Clarita, CA 91390

    4beds
    3,436sqft
    Single Family Residence
    Built in 2003
    6,969 Square Feet Lot
    $-- Zestimate®
    $--/sqft
    $-- Estimated rent

    Home value

    Not available

    Estimated sales range

    Not available

    Not available

    Zestimate® history
    Loading
    Loading...

    Owner options

    List your home for rent

    Find your next renter with Zillow Rental Manager. Plus, with online applications, you can quickly screen prospective tenants – for free.

    Learn more
    Refinance and save

    Refinancing to a lower rate could help reduce your monthly payments and save thousands over the life of the loan.

    See today's rates

    Explore your selling options

    Work with a Zillow partner agent

    Leverage their expertise and Zillow's premium Showcase listings to get your home seen by more buyers.

    Get started

    List with your own agent

    Get your home in front of millions of buyers by listing it on Zillow.

    Learn how to do it

    Sell it yourself

    Take full control of how buyers see your home on Zillow by listing For Sale by Owner (FSBO).

    List your home

    What's special

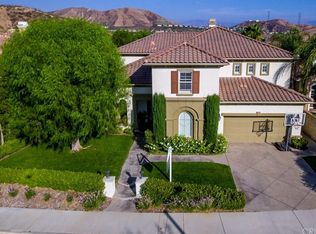
    Welcome home to your own TURN KEY Entertainers Paradise! This Immaculate Semi Custom Tuscan resort style, 2 story home, is completely upgraded, with POOL/SPA, million dollar views, a gated private park for residents only, and wait for it.....a CINEMATIC EXPERIENCE IN YOUR VERY OWN MOVIE THEATER, makes this home an absolute must see! Driving up to the property on a private cul-de-sac, you are instantly wowed by the curb appeal. The professional landscaping, exotic palm trees, stamped concrete throughout make a statement. Entering in through the beautiful leaded glass door you are transcended to a resort style home with 18'' rough cut travertine floors, newer hardwood floors, custom stonework on the walls and archways, beautiful wrought iron light fixtures and wall accents. Moving from the formal entry way through the home to the formal living room has a beautiful stone fireplace that draws you into the formal dining space with gorgeous custom table with faux wood ceiling beams, rich built in cabinetry that carry the same theme throughout the home. There is a downstairs bedroom and full bathroom. Moving to the heart of the home, the 1/2 bathroom has venetian plaster style walls with crown moldings, a copper sink, and granite countertops. The heart of the home, the family room opens up to the kitchen and boasts expansive 30' ceilings, built in entertainment center, a gorgeous stone, gas fireplace, floor to ceiling windows with a custom retractable sun shade/awning, that comes all the way down, and mature fishtail palms made for the room. The kitchen boasts granite countertops, a wine fridge, upgraded stainless steel appliances. Heading up the beautifully designed staircase you reach the spacious and open second floor that has a custom office, 2 more spacious bedrooms and full bathroom, and...ENTER INTO YOUR VERY OWN MOVIE THEATHER EXPERIENCE! Cozy up on one of 6 custom recliners with a bowl or popcorn and enjoy your favorite feature on the plasma tv with amazing sound in the upstairs state of the art home theater. Across the hall is the gorgeous master retreat with walk in closets, and a master bathroom ensuite, that has a jetted, jacuzzi tub, granite countertops, copper sinks, and so much more! Your backyard paradise awaits with the showstopping pebble tech pool and spa, with spacious areas for entertaining on warm summer days and nights under the stars enjoying the million-dollar views! START LIVING TODAY!!

    This property is not currently displayed as for sale or rent on Zillow. This may be different from what's on other websites or public sources.

    Zillow last checked:

    Listing updated:

    Listed by:

    Catherine McCoy DRE #01891234 661-974-2518,

    eXp Realty of California, Inc.

    Bought with:

    Martin Perez, DRE #01396880

    Keller Williams Realty A.V.

    Source: GAVAR,MLS#: 20009151MLS Logo

    Facts & features

    Interior

    Bedrooms & bathrooms
    • Bedrooms: 4
    • Bathrooms: 4
    • Full bathrooms: 3
    • 1/2 bathrooms: 1
    Cooling
    • Central Air
    Appliances
    • Included: Dishwasher, Disposal, Gas Oven, Wine Cooler
    • Laundry: Laundry Room, Upper Level
    Features
    • Flooring: Carpet, Hardwood, Tile
    • Has fireplace: Yes
    • Fireplace features: Family Room, Gas, Living Room, Master Bedroom
    Interior area
    • Total structure area: 3,436
    • Total interior livable area: 3,436 sqft

    Property

    Parking
    • Total spaces: 2
    • Parking features: Garage - Attached
    • Attached garage spaces: 2
    Features
    • Stories: 2
    • Exterior features: Playground
    • Has private pool: Yes
    • Pool features: In Ground, Gunite
    • Spa features: Gunite
    • Fencing: Back Yard,Block
    • Has view: Yes
    Lot
    • Size: 6,969 Square Feet
    • Features: Rectangular Lot, Views, Sprinklers In Front, Sprinklers In Rear
    Details
    • Parcel number: 3244135009
    • Zoning: SCUR2

    Construction

    Type & style
    • Home type: SingleFamily
    • Architectural style: Mediterranean
    • Property subtype: Single Family Residence
    Materials
    • Custom Home, Stucco
    • Foundation: Slab
    • Roof: Concrete Shake,Tile
    Condition
    • Year built: 2003

    Utilities & green energy

    • Water: Public
    • Utilities for property: Natural Gas Available

    Community & HOA

    HOA
    • Has HOA: Yes
    • Services included: Greenbelt/Park
    Location
    • Region: Santa Clarita

    Financial & listing details

    • Date on market: 11/13/2020
    • Listing agreement: Exclusive Right To Sell
    • Listing terms: Cash,Conventional

    Price history

    DateEventPrice
    12/28/2020Sold$929,500$271/sqft
    Source: GAVAR #20009151 Report a problem

    Public tax history

    Tax history is unavailable.

    Neighborhood: 91390

    Nearby schools

    GreatSchools rating