Welcome to this exceptional next gen home located close to the resort-style pool in the prestigious gated West Hills community of Valencia. This meticulously maintained residence features an attached private next gen home, offering ideal flexibility for multi-generational living, guest quarters, or a home-based business.
The private-entry casita includes a kitchen, living room, bedroom, bathroom, and its own washer and dryer—providing comfort, privacy, and independence.
The main home showcases a bright and open floor plan, with a spacious kitchen flowing seamlessly into the family room, complete with a cozy fireplace. The backyard is designed for both relaxation and entertaining, featuring lush landscaping, a patio area, built in BBQ, spa and an outdoor fireplace not to mention the scenic surroundings.
Upstairs, the primary suite offers a peaceful retreat with beautiful views, a walk-in closet, and a well-appointed en-suite bathroom with dual sinks, a soaking tub, and separate walk-in shower. Two additional bedrooms share a dual-sink bathroom, while a versatile loft (optional fourth bedroom), built-in tech center, and convenient upstairs laundry room add functionality.
Additional upgrades include Tesla charging station, lots of added garage storage, interior freshly painted, updated light fixtures in the kitchen and dining, wood flooring, crown molding, shutters, multi-zone HVAC, and a tankless water heater.
Ideally located near award winning schools, parks, multiple community pools, shopping, dining, and highly regarded local amenities, this home offers a rare combination of flexibility, comfort, and lifestyle.
Sold for $1,305,000
Listed by: RE/MAX of Santa Clarita • Tami Cicerello • Contact: 661-255-2650
Bought with: RE/MAX One
$1,305,000
29116 W Hills Dr, Valencia, CA 91354
4beds
3,159sqft
Single Family Residence
Built in 2013
6,790 Square Feet Lot
$1,300,200 Zestimate®
$413/sqft
$5,675 Estimated rent
Home value
$1,300,200
$1.18M - $1.43M
$5,675/mo
Zestimate® history
Owner options
List your home for rent
$5,675/mo
Rent Zestimate®
Find your next renter with Zillow Rental Manager. Plus, with online applications, you can quickly screen prospective tenants – for free.
$5,675/mo
Rent Zestimate®
Refinance and save
$8,473/mo
Est. payment
Refinancing to a lower rate could help reduce your monthly payments and save thousands over the life of the loan.
$8,473/mo
Est. payment
Explore your selling options
Work with a Zillow partner agent
Leverage their expertise and Zillow's premium Showcase listings to get your home seen by more buyers.
Get startedList with your own agent
Get your home in front of millions of buyers by listing it on Zillow.
Learn how to do itSell it yourself
Take full control of how buyers see your home on Zillow by listing For Sale by Owner (FSBO).
List your homeWhat's special
Versatile loftOutdoor fireplaceWell-appointed en-suite bathroomExceptional next gen homeScenic surroundingsBuilt-in tech centerUpstairs laundry room
Zillow last checked:
Listing updated:
Listed by:
Tami Cicerello DRE #01020264 661-212-3413,
RE/MAX of Santa Clarita
Bought with:
Fernanda Otalora, DRE #01456971
RE/MAX One
Source: CRMLS,MLS#: SR26064388 Originating MLS: California Regional MLS
Originating MLS: California Regional MLSFacts & features
Interior
Bedrooms & bathrooms
- Bedrooms: 4
- Bathrooms: 4
- Full bathrooms: 4
- Main level bathrooms: 2
- Main level bedrooms: 1
Rooms
- Room types: Family Room, Kitchen, Laundry, Loft, Living Room, Primary Bedroom, Other, Pantry, Dining Room
Primary bedroom
- Features: Primary Suite
Bathroom
- Features: Bathtub, Dual Sinks, Enclosed Toilet, Granite Counters, Linen Closet, Soaking Tub, Separate Shower, Tub Shower
Kitchen
- Features: Granite Counters, Kitchen Island, Kitchen/Family Room Combo
Other
- Features: Walk-In Closet(s)
Pantry
- Features: Walk-In Pantry
Heating
- Central, Fireplace(s), Solar
Cooling
- Central Air
Appliances
- Included: Double Oven, Dishwasher, Gas Cooktop, Microwave, Tankless Water Heater, Dryer, Washer
- Laundry: Inside, Laundry Room, Upper Level
Features
- Breakfast Bar, Built-in Features, Ceiling Fan(s), Crown Molding, Separate/Formal Dining Room, Granite Counters, Open Floorplan, Pantry, Recessed Lighting, Loft, Primary Suite, Walk-In Pantry, Walk-In Closet(s)
- Flooring: Carpet, Tile, Wood
- Windows: Drapes, Plantation Shutters
- Has fireplace: Yes
- Fireplace features: Family Room
- Common walls with other units/homes: No Common Walls
Interior area
- Total interior livable area: 3,159 sqft
Property
Parking
- Total spaces: 3
- Parking features: Concrete, Direct Access, Door-Single, Driveway, Garage Faces Front, Garage, Tandem
- Attached garage spaces: 3
Features
- Levels: Two
- Stories: 2
- Entry location: 1st floor
- Patio & porch: Concrete, Open, Patio
- Exterior features: Barbecue
- Pool features: Association
- Has spa: Yes
- Spa features: Association
- Has view: Yes
- View description: Hills
Lot
- Size: 6,790 Square Feet
- Features: Back Yard, Front Yard, Lawn, Landscaped, Secluded
Details
- Parcel number: 2810117016
- Special conditions: Trust
Construction
Type & style
- Home type: SingleFamily
- Property subtype: Single Family Residence
Condition
- Turnkey
- New construction: No
- Year built: 2013
Utilities & green energy
- Sewer: Public Sewer
- Water: Public
Green energy
- Energy generation: Solar
Community & HOA
Community
- Features: Street Lights, Sidewalks, Gated
- Security: Security Gate, Gated Community
- Subdivision: Mosaic (Moswh)
HOA
- Has HOA: Yes
- Amenities included: Clubhouse, Barbecue, Picnic Area, Playground, Pool, Spa/Hot Tub
- HOA fee: $149 monthly
- HOA name: West Hills HOA
- HOA phone: 661-295-4900
Location
- Region: Valencia
Financial & listing details
- Price per square foot: $413/sqft
- Date on market: 3/27/2026
- Cumulative days on market: 16 days
- Listing terms: Cash,Cash to New Loan,Conventional,FHA,VA Loan
- Inclusions: Washer, dryer, solar, doorbell, thermostat
Price history
| Date | Event | Price |
|---|---|---|
| 5/12/2026 | Sold | $1,305,000+2.4%$413/sqft |
Source:  CRMLS #SR26064388 Report a problem CRMLS #SR26064388 Report a problem | ||
| 4/13/2026 | Contingent | $1,275,000$404/sqft |
Source: CRMLS #SR26064388 Report a problem | ||
| 3/27/2026 | Listed for sale | $1,275,000$404/sqft |
Source: CRMLS #SR26064388 Report a problem | ||
Public tax history
Tax history is unavailable.
Neighborhood: Valencia
Nearby homes
- $1,305,0004 bd4 ba3.1k sqft29116 N West Hills Dr, Valencia, CA 91354Sold

- $1,169,8005 bd3 ba3.3k sqft29114 N West Hills Dr, Valencia, CA 91354Off Market
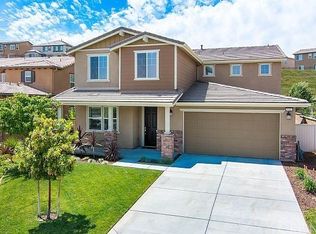
- $1,105,4004 bd3 ba3.1k sqft29120 N West Hills Dr, Valencia, CA 91354Off Market
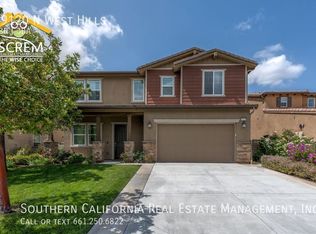
- $1,270,7004 bd3 ba3.1k sqft29110 N West Hills Dr, Valencia, CA 91354Off Market
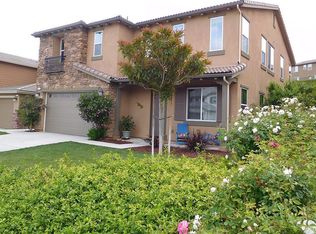
- $1,131,7005 bd3 ba3.3k sqft29124 N West Hills Dr, Valencia, CA 91354Off Market
- $1,107,3004 bd3 ba3.1k sqft29128 N West Hills Dr, Valencia, CA 91354Off Market
- $1,118,2004 bd4 ba3.1k sqft29117 N West Hills Dr, Valencia, CA 91354Off Market
- $1,124,7004 bd3 ba3.1k sqft29113 N West Hills Dr, Valencia, CA 91354Off Market
Nearby schools
GreatSchools rating
- 9/10West Creek AcademyGrades: K-6Distance: 0.4 mi
- 8/10Rio Norte Junior High SchoolGrades: 7-8Distance: 0.5 mi
- 10/10Valencia High SchoolGrades: 9-12Distance: 1.5 mi
Get a cash offer in 3 minutes
Find out how much your home could sell for in as little as 3 minutes with a no-obligation cash offer.
Estimated market value
$1,300,200
Get a cash offer in 3 minutes
Find out how much your home could sell for in as little as 3 minutes with a no-obligation cash offer.
Estimated market value
$1,300,200
- California
- Los Angeles County
- Santa Clarita
- 91354
- Valencia
- 29116 W Hills Dr
Nearby cities
Nearby neighborhoods
Nearby zip codes
Other Santa Clarita Topics
