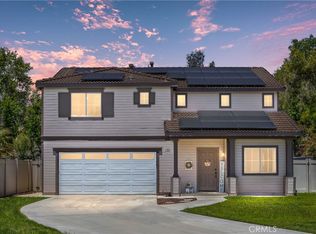
Discover Your Dream Home at Pepper Tree Court!** Welcome to the exclusive Pepper Tree Court, a charming private cul-de-sac nestled in the prestigious East Highlands Ranch community. This stunning residence features a private in-ground pool and spa, embodying pride of ownership from the moment you arrive. As you approach the property, you’ll be captivated by the meticulously manicured lawn, pristine exterior, and inviting covered front porch. Step inside to experience a blend of warmth and elegance. The cozy living room flows into a spacious family room, highlighted by a corner fireplace — perfect for gatherings with loved ones. Open to the family room, the updated kitchen boasts solid surface countertops and modern white cabinetry, making it an ideal space for hosting family and friends. The expansive master suite offers a tranquil retreat complete with an oval soaking tub, a separate shower, and a generous walk-in closet. Upstairs, you'll find three additional spacious bedrooms. Step outside to your gorgeous backyard oasis, featuring a spectacular pool and spa that promise endless enjoyment for family gatherings and entertaining. The covered patio and upper deck create a wonderful outdoor entertaining space. Living in East Highlands Ranch means enjoying an incredible array of amenities, including a private lake for fishing, scenic biking trails, two refreshing pools/spas, a clubhouse, and numerous tree-lined walking paths. Stay active with tennis, basketball, and pickleball courts, along with picnic areas, playgrounds, and outdoor cooking spots. This gated community is patrolled for your peace of mind, ensuring that only residents can enjoy all the offerings of this enchanting neighborhood. Costco coming soon nearby. Don’t miss this rare opportunity — schedule your viewing today!
Sold for $649,000
Zillow last checked:
Listing updated:
Bought with:
Karen Galdamez, DRE #01760411
V Executive Realty
Source: CRMLS,MLS#: CV25022678 Originating MLS: California Regional MLS
Originating MLS: California Regional MLSPrice history
| Date | Event | Price |
|---|---|---|
| 3/31/2025 | Sold | $649,000$369/sqft |
Source:  CRMLS #CV25022678 Report a problem CRMLS #CV25022678 Report a problem | ||
| 3/28/2025 | Contingent | $649,000$369/sqft |
Source: CRMLS #CV25022678 Report a problem | ||
| 2/18/2025 | Pending sale | $649,000$369/sqft |
Source: CRMLS #CV25022678 Report a problem | ||
| 1/31/2025 | Listed for sale | $649,000+10%$369/sqft |
Source: CRMLS #CV25022678 Report a problem | ||
| 11/9/2022 | Sold | $590,000-0.8%$335/sqft |
Source: Public Record Report a problem | ||
| 9/23/2022 | Pending sale | $595,000$338/sqft |
Source: CRMLS #SW22194693 Report a problem | ||
| 9/20/2022 | Contingent | $595,000$338/sqft |
Source: CRMLS #SW22194693 Report a problem | ||
| 9/9/2022 | Listed for sale | $595,000+328.1%$338/sqft |
Source: CRMLS #SW22194693 Report a problem | ||
| 5/6/1997 | Sold | $139,000$79/sqft |
Source: Public Record Report a problem | ||
Nearby homes
Get a cash offer in 3 minutes
Find out how much your home could sell for in as little as 3 minutes with a no-obligation cash offer.
Estimated market value
$635,300
