2912 6th Avenue offers a rare mix of character and livability in one of Fort Worth’s most established, tree-filled neighborhoods. The home has been thoughtfully remodeled, but it hasn’t lost the details that give it personality—there’s still a sense of age and authenticity that’s hard to replicate.
Inside, the layout is both practical and comfortable, with two distinct living areas that give you options depending on how you want to use the space. The fireplace feels true to the home’s era and anchors the main living area without feeling ornamental. The primary suite stands out in a way that’s uncommon for the neighborhood—generously sized, with a walk-in closet that actually delivers on space. One of the secondary bedrooms includes its own en-suite bath, making it ideal for guests or a more private setup. The backyard is set up to be used. Between the pool, the oversized patio, and the built-in grill and sink, it’s an easy place to spend time. The long driveway, finished with string lighting, extends the space in a way that works especially well for gatherings. Out front, the porch offers a quieter counterpart—an easy spot for slow mornings or winding down in the evening. Set among mature trees and surrounded by homes with equal architectural character, this property feels right at home while still offering the updates and space that make it easy to enjoy every day.
Sold
Street View
Price Unknown
2912 6th Ave, Fort Worth, TX 76110
3beds
2,400sqft
Single Family Residence
Built in 1946
0.32 Acres Lot
$724,700 Zestimate®
$--/sqft
$3,275 Estimated rent
Home value
$724,700
$674,000 - $775,000
$3,275/mo
Zestimate® history
Owner options
List your home for rent
$3,275/mo
Rent Zestimate®
Find your next renter with Zillow Rental Manager. Plus, with online applications, you can quickly screen prospective tenants – for free.
$3,275/mo
Rent Zestimate®
Refinance and save
Refinancing to a lower rate could help reduce your monthly payments and save thousands over the life of the loan.
Explore your selling options
Work with a Zillow partner agent
Leverage their expertise and Zillow's premium Showcase listings to get your home seen by more buyers.
Get startedList with your own agent
Get your home in front of millions of buyers by listing it on Zillow.
Learn how to do itSell it yourself
Take full control of how buyers see your home on Zillow by listing For Sale by Owner (FSBO).
List your homeWhat's special
Zillow last checked:
Listing updated:
Listed by:
Brittany Mccann 0834963 817-523-9113,
League Real Estate 817-523-9113,
Devon Reyes 0636566 817-586-5902,
League Real Estate
Bought with:
Katharine Hooker, 0826491
Keller Williams Fort Worth
Source: NTREIS,MLS#: 21258339
Facts & features
Interior
Bedrooms & bathrooms
- Bedrooms: 3
- Bathrooms: 3
- Full bathrooms: 3
Primary bedroom
- Features: Closet Cabinetry, En Suite Bathroom, Sitting Area in Primary, Walk-In Closet(s)
- Level: First
- Dimensions: 21 x 22
Bedroom
- Features: Ceiling Fan(s), Split Bedrooms, Walk-In Closet(s)
- Level: First
- Dimensions: 18 x 10
Primary bathroom
- Features: Built-in Features
- Level: First
- Dimensions: 10 x 9
Other
- Level: First
- Dimensions: 7 x 7
Other
- Features: Built-in Features, Ceiling Fan(s), Stone Counters, Walk-In Closet(s)
- Level: First
- Dimensions: 14 x 14
Kitchen
- Features: Built-in Features, Eat-in Kitchen, Granite Counters
- Level: First
- Dimensions: 17 x 25
Laundry
- Features: Built-in Features
- Level: First
- Dimensions: 6 x 7
Living room
- Features: Built-in Features
- Level: First
- Dimensions: 14 x 22
Heating
- Central
Cooling
- Central Air
Appliances
- Included: Dishwasher, Disposal, Microwave
- Laundry: Washer Hookup, Dryer Hookup, Laundry in Utility Room
Features
- Built-in Features, Decorative/Designer Lighting Fixtures, Double Vanity, Eat-in Kitchen, Granite Counters, In-Law Floorplan, Open Floorplan, Walk-In Closet(s)
- Flooring: Wood
- Windows: Bay Window(s), Skylight(s), Window Coverings
- Has basement: No
- Number of fireplaces: 1
- Fireplace features: Living Room
Interior area
- Total interior livable area: 2,400 sqft
Property
Parking
- Total spaces: 2
- Parking features: Additional Parking, Concrete, Driveway, Electric Gate
- Garage spaces: 2
Features
- Levels: One
- Stories: 1
- Patio & porch: Front Porch, Covered
- Exterior features: Garden, Lighting, Outdoor Grill, Outdoor Kitchen, Private Yard, Rain Gutters
- Has private pool: Yes
- Pool features: In Ground, Outdoor Pool, Pool, Private, Pool/Spa Combo
- Fencing: Fenced,Gate,Security,Wood,Wrought Iron
Lot
- Size: 0.32 Acres
- Features: Back Yard, Lawn, Landscaped, Subdivision, Sprinkler System, Few Trees
- Residential vegetation: Grassed
Details
- Parcel number: 02589419
Construction
Type & style
- Home type: SingleFamily
- Architectural style: Craftsman,Traditional,Detached
- Property subtype: Single Family Residence
Materials
- Brick
- Roof: Shingle
Condition
- Year built: 1946
Utilities & green energy
- Sewer: Public Sewer
- Water: Public
- Utilities for property: Sewer Available, Water Available
Green energy
- Energy efficient items: Appliances, Windows
Community & HOA
Community
- Features: Sidewalks
- Security: Security Gate
- Subdivision: Ryan Place Add
HOA
- Has HOA: No
Location
- Region: Fort Worth
Financial & listing details
- Tax assessed value: $483,805
- Annual tax amount: $10,591
- Date on market: 5/7/2026
- Cumulative days on market: 5 days
- Listing terms: Cash,Conventional,FHA,VA Loan
Price history
| Date | Event | Price |
|---|---|---|
| 6/9/2026 | Sold | -- |
Source: NTREIS #21258339 Report a problem | ||
| 5/22/2026 | Pending sale | $725,000$302/sqft |
Source: NTREIS #21258339 Report a problem | ||
| 5/12/2026 | Contingent | $725,000$302/sqft |
Source: NTREIS #21258339 Report a problem | ||
| 5/7/2026 | Listed for sale | $725,000+57.6%$302/sqft |
Source: NTREIS #21258339 Report a problem | ||
| 4/10/2018 | Sold | -- |
Source: Agent Provided Report a problem | ||
| 4/7/2018 | Pending sale | $459,900$192/sqft |
Source: Redfin Corporation #13788888 Report a problem | ||
| 3/27/2018 | Listed for sale | $459,900+16.4%$192/sqft |
Source: Redfin Corporation #13788888 Report a problem | ||
| 2/7/2017 | Listing removed | $2,800$1/sqft |
Source: Keller Williams Realty #13515176 Report a problem | ||
| 1/26/2017 | Listed for rent | $2,800$1/sqft |
Source: Keller Williams Realty #13515176 Report a problem | ||
| 1/2/2017 | Listing removed | $395,000$165/sqft |
Source: Keller Williams - Dallas DFW #13415864 Report a problem | ||
| 11/17/2016 | Price change | $395,000-1%$165/sqft |
Source: Keller Williams - Dallas DFW #13415864 Report a problem | ||
| 9/15/2016 | Price change | $399,000-2.7%$166/sqft |
Source: Keller Williams - Dallas DFW #13415864 Report a problem | ||
| 9/8/2016 | Price change | $410,000-1.2%$171/sqft |
Source: Keller Williams - Dallas DFW #13415864 Report a problem | ||
| 9/5/2016 | Price change | $415,000+1.2%$173/sqft |
Source: Keller Williams - Dallas DFW #13415864 Report a problem | ||
| 9/3/2016 | Price change | $410,000-1.2%$171/sqft |
Source: Keller Williams - Dallas DFW #13415864 Report a problem | ||
| 8/13/2016 | Price change | $415,000-1.2%$173/sqft |
Source: Keller Williams - Dallas DFW #13415864 Report a problem | ||
| 7/27/2016 | Price change | $419,900-1.2%$175/sqft |
Source: Keller Williams - Dallas DFW #13415864 Report a problem | ||
| 7/8/2016 | Listed for sale | $425,000+13.3%$177/sqft |
Source: Keller Williams Realty #13415864 Report a problem | ||
| 7/13/2015 | Sold | -- |
Source: Agent Provided Report a problem | ||
| 6/14/2015 | Pending sale | $375,000$156/sqft |
Source: BLOOM REAL ESTATE GROUP #13158505 Report a problem | ||
| 6/11/2015 | Listed for sale | $375,000$156/sqft |
Source: BLOOM REAL ESTATE GROUP #13158505 Report a problem | ||
Public tax history
| Year | Property taxes | Tax assessment |
|---|---|---|
| 2025 | $8,156 -29.7% | $483,805 -21.9% |
| 2024 | $11,599 +28.5% | $619,560 -5.9% |
| 2023 | $9,024 -10.8% | $658,146 +38.4% |
| 2022 | $10,115 +1.4% | $475,521 +7% |
| 2021 | $9,977 -0.7% | $444,511 |
| 2020 | $10,044 | $444,511 |
| 2019 | $10,044 -11.6% | $444,511 +7.6% |
| 2018 | $11,367 +8.2% | $413,203 +9.6% |
| 2017 | $10,502 +8.6% | $377,090 +10.4% |
| 2016 | $9,673 +3.6% | $341,432 +3.8% |
| 2015 | $9,335 | $328,900 |
| 2014 | $9,335 | $328,900 +3.8% |
| 2013 | -- | $317,000 +0.6% |
| 2012 | -- | $315,000 +11.8% |
| 2011 | -- | $281,800 |
| 2010 | -- | $281,800 |
| 2009 | -- | $281,800 |
| 2008 | -- | $281,800 |
| 2007 | -- | $281,800 |
| 2006 | -- | $281,800 +69.1% |
| 2005 | -- | $166,600 +4.8% |
| 2004 | -- | $158,900 +15.6% |
| 2003 | -- | $137,500 +1.6% |
| 2002 | -- | $135,400 +3.4% |
| 2001 | -- | $130,900 +32.5% |
| 2000 | -- | $98,800 |
Find assessor info on the county website
Neighborhood: Ryan Place
Nearby homes
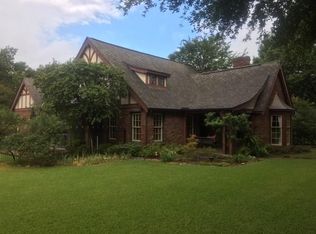
- $818,6004 bd3 ba3k sqft2916 6th Ave, Fort Worth, TX 76110Off Market
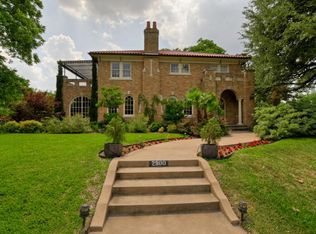
- $1,110,6004 bd2 ba3.9k sqft2900 6th Ave, Fort Worth, TX 76110Off Market
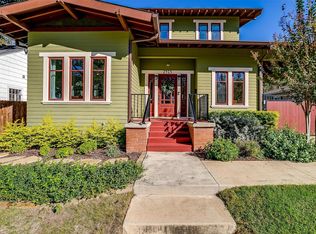
- $--4 bd3 ba1.8k sqft2913 Willing Ave, Fort Worth, TX 76110Sold
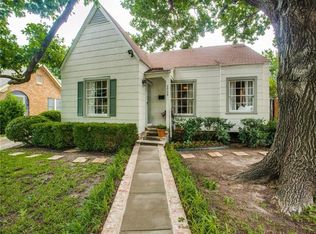
- $379,0002 bd2 ba1.3k sqft2909 Willing Ave, Fort Worth, TX 76110Off Market
- $310,1003 bd2 ba1.5k sqft2917 Willing Ave, Fort Worth, TX 76110Off Market
- $265,3004 bd1 ba1.3k sqft2905 Willing Ave, Fort Worth, TX 76110Off Market
- $480,0002 bd2 ba2.1k sqft2924 6th Ave, Fort Worth, TX 76110Off Market
- $--3 bd2 ba1.6k sqft2901 Willing Ave, Fort Worth, TX 76110Sold
Nearby schools
GreatSchools rating
- 5/10Daggett Elementary SchoolGrades: PK-5Distance: 0.7 mi
- 3/10Daggett Middle SchoolGrades: 6-8Distance: 0.8 mi
- 5/10Paschal High SchoolGrades: 9-12Distance: 0.6 mi
Schools provided by the listing agent
- Elementary: Daggett
- Middle: Daggett
- High: Paschal
- District: Fort Worth ISD
Source: NTREIS. This data may not be complete. We recommend contacting the local school district to confirm school assignments for this home.
Get a cash offer in 3 minutes
Find out how much your home could sell for in as little as 3 minutes with a no-obligation cash offer.
Estimated market value
$724,700
Get a cash offer in 3 minutes
Find out how much your home could sell for in as little as 3 minutes with a no-obligation cash offer.
Estimated market value
$724,700
- Texas
- Tarrant County
- Fort Worth
- 76110
- Ryan Place
- 2912 6th Ave
