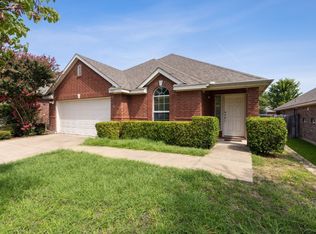
Welcome to this inviting 3-bedroom, 2-bath home with a dedicated office, where the appeal begins at the curb and only grows as you enterr You and your guests are warmly welcomed into a bright, open layout centered around a spacious living room with a cozy fireplace—perfect for relaxing or entertaining. The large, well-appointed kitchen is a true highlight, featuring built-in appliances, a generous breakfast bar, and abundant storage and prep space to make everyday living effortless. The thoughtful floorplan ensures every square foot is used—no dead space, just smart, comfortable living. Retreat to the serene primary suite, privately tucked away from the secondary bedrooms. This peaceful haven features a soaring ceiling and an ensuite bath with dual sinks, a separate shower, a soaking tub, and a walk-in closet. Two attic entries—located at both ends of the home—offer added convenience and storage flexibility. Outside, enjoy a private backyard with a covered patio, ideal for relaxing, grilling, or unwinding after a long day. Located in a welcoming community with great amenities, this home offers comfort, function, and style in one beautiful package. Recent updates include AC (2021), Roof (2025), and fence (2025). 3D tour available online.
Sold
Price Unknown
2912 Abby Ln, Wylie, TX 75098
3beds
1,892sqft
Single Family Residence
Built in 2005
6,098 Square Feet Lot
$384,400 Zestimate®
$--/sqft
$2,283 Estimated rent
Home value
$384,400
$361,000 - $407,000
$2,283/mo
Zestimate® history
Owner options
List your home for rent
$2,283/mo
Rent Zestimate®
Find your next renter with Zillow Rental Manager. Plus, with online applications, you can quickly screen prospective tenants – for free.
$2,283/mo
Rent Zestimate®
Refinance and save
$129/mo
Est. payment
Refinancing to a lower rate could help reduce your monthly payments and save thousands over the life of the loan.
$129/mo
Est. payment
Explore your selling options
Work with a Zillow partner agent
Leverage their expertise and Zillow's premium Showcase listings to get your home seen by more buyers.
Get startedList with your own agent
Get your home in front of millions of buyers by listing it on Zillow.
Learn how to do itSell it yourself
Take full control of how buyers see your home on Zillow by listing For Sale by Owner (FSBO).
List your homeWhat's special
Cozy fireplacePrivate backyardDedicated officeBuilt-in appliancesThoughtful floorplanCovered patioSoaking tub
Zillow last checked:
Listing updated:
Listed by:
Rachael Wang 0619486 817-783-4605,
Redfin Corporation 817-783-4605
Bought with:
David Le
Citiwide Properties Corp.
Source: NTREIS,MLS#: 21122258
Facts & features
Interior
Bedrooms & bathrooms
- Bedrooms: 3
- Bathrooms: 2
- Full bathrooms: 2
Primary bedroom
- Features: En Suite Bathroom, Walk-In Closet(s)
- Level: First
- Dimensions: 16 x 13
Bedroom
- Level: First
- Dimensions: 14 x 10
Bedroom
- Level: First
- Dimensions: 14 x 13
Primary bathroom
- Features: Bidet, Built-in Features, Dual Sinks, En Suite Bathroom, Garden Tub/Roman Tub, Linen Closet, Solid Surface Counters, Separate Shower
- Level: First
- Dimensions: 14 x 9
Dining room
- Level: First
- Dimensions: 11 x 11
Other
- Level: First
- Dimensions: 5 x 10
Kitchen
- Level: First
- Dimensions: 11 x 15
Laundry
- Level: First
- Dimensions: 6 x 7
Living room
- Level: First
- Dimensions: 17 x 19
Office
- Level: First
- Dimensions: 12 x 13
Heating
- Central
Cooling
- Central Air
Appliances
- Included: Dishwasher, Electric Cooktop, Electric Oven, Disposal, Gas Water Heater, Microwave, Vented Exhaust Fan
Features
- Walk-In Closet(s)
- Flooring: Luxury Vinyl Plank
- Has basement: No
- Number of fireplaces: 1
- Fireplace features: Double Sided, Electric, Gas
Interior area
- Total interior livable area: 1,892 sqft
Property
Parking
- Total spaces: 2
- Parking features: Door-Single, Garage Faces Front, Garage, Garage Door Opener
- Attached garage spaces: 2
Features
- Levels: One
- Stories: 1
- Pool features: None, Community
Lot
- Size: 6,098 Square Feet
Details
- Parcel number: R869700F01801
Construction
Type & style
- Home type: SingleFamily
- Architectural style: Detached
- Property subtype: Single Family Residence
Materials
- Brick
- Foundation: Slab
- Roof: Shingle
Condition
- Year built: 2005
Utilities & green energy
- Sewer: Public Sewer
- Water: Public
- Utilities for property: Electricity Available, Sewer Available, Water Available
Community & HOA
Community
- Features: Pool
- Security: Carbon Monoxide Detector(s), Smoke Detector(s)
- Subdivision: Sage Creek Ph Viii
HOA
- Has HOA: Yes
- Services included: All Facilities
- HOA fee: $129 quarterly
- HOA name: Sage Creek
- HOA phone: 000-000-0000
Location
- Region: Wylie
Financial & listing details
- Tax assessed value: $396,849
- Annual tax amount: $7,735
- Date on market: 12/4/2025
- Cumulative days on market: 5 days
- Listing terms: Cash,Conventional,FHA,VA Loan
- Exclusions: Primary bath curtains, living room curtains, 2 security cameras
- Electric utility on property: Yes
Price history
| Date | Event | Price |
|---|---|---|
| 12/30/2025 | Sold | -- |
Source: NTREIS #21122258 Report a problem | ||
| 12/21/2025 | Pending sale | $385,000$203/sqft |
Source: NTREIS #21122258 Report a problem | ||
| 12/9/2025 | Contingent | $385,000$203/sqft |
Source: NTREIS #21122258 Report a problem | ||
| 12/4/2025 | Listed for sale | $385,000+125.1%$203/sqft |
Source: NTREIS #21122258 Report a problem | ||
| 4/17/2009 | Sold | -- |
Source: Agent Provided Report a problem | ||
| 2/17/2009 | Listed for sale | $171,000$90/sqft |
Source: Active Website #11151803 Report a problem | ||
Public tax history
| Year | Property taxes | Tax assessment |
|---|---|---|
| 2025 | -- | $396,849 +5.9% |
| 2024 | -- | $374,712 +10% |
| 2023 | -- | $340,647 +10% |
| 2022 | $5,986 -0.2% | $309,679 +10% |
| 2021 | $5,996 +3.3% | $281,526 +6.6% |
| 2020 | $5,807 -1.3% | $264,026 +0.2% |
| 2019 | $5,884 -1% | $263,567 +4.2% |
| 2018 | $5,945 +11% | $252,871 +4.9% |
| 2017 | $5,357 | $241,094 +11.4% |
| 2016 | $5,357 +13.7% | $216,439 +14.3% |
| 2015 | $4,712 | $189,419 +7.9% |
| 2014 | $4,712 | $175,567 +7.2% |
| 2013 | -- | $163,791 +2.2% |
| 2012 | -- | $160,235 -2.2% |
| 2011 | -- | $163,878 0% |
| 2010 | -- | $163,942 -2.2% |
| 2009 | -- | $167,698 +3% |
| 2008 | -- | $162,740 +0.6% |
| 2007 | -- | $161,718 -2.3% |
| 2006 | -- | $165,482 |
Find assessor info on the county website
Neighborhood: Sage Creek
Nearby homes
- $--4 bd2 ba2.1k sqft2914 Abby Ln, Wylie, TX 75098Sold
- $373,4003 bd2 ba1.9k sqft2910 Abby Ln, Wylie, TX 75098Off Market

- $399,3004 bd2 ba2k sqft2908 Abby Ln, Wylie, TX 75098Off Market

- $345,9003 bd2 ba1.7k sqft2916 Abby Ln, Wylie, TX 75098Off Market

- $396,2004 bd2 ba1.9k sqft2913 Holly Ln, Wylie, TX 75098Off Market
- $409,7004 bd3 ba2.2k sqft2915 Holly Ln, Wylie, TX 75098Off Market
- $448,0004 bd3 ba2.6k sqft2911 Holly Ln, Wylie, TX 75098Off Market
- $383,4003 bd2 ba1.9k sqft2906 Abby Ln, Wylie, TX 75098Off Market
Nearby schools
GreatSchools rating
- 9/10R V Groves Elementary SchoolGrades: PK-4Distance: 0.6 mi
- 9/10Raymond B Cooper J High SchoolGrades: 7-8Distance: 1.5 mi
- 9/10Wylie High SchoolGrades: 9-12Distance: 1.2 mi
Schools provided by the listing agent
- Elementary: Groves
- High: Wylie
- District: Wylie ISD
Source: NTREIS. This data may not be complete. We recommend contacting the local school district to confirm school assignments for this home.
Get a cash offer in 3 minutes
Find out how much your home could sell for in as little as 3 minutes with a no-obligation cash offer.
Estimated market value
$384,400
Get a cash offer in 3 minutes
Find out how much your home could sell for in as little as 3 minutes with a no-obligation cash offer.
Estimated market value
$384,400
- Texas
- Collin County
- Wylie
- 75098
- Sage Creek
- 2912 Abby Ln
Nearby cities
Nearby neighborhoods
Nearby zip codes
Other Wylie Topics
