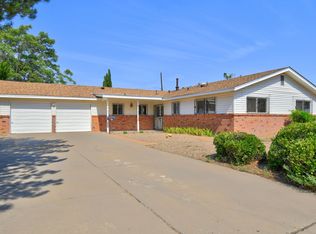
SELLER OFFERING $2,000.00 TO BUYER CLOSING COSTS!!! Beautifully updated Northeast Heights home with a chef's kitchen featuring granite countertops, stainless steel appliances, and ample cabinet space. This well-maintained property offers 3 bedrooms, 2 modern bathrooms, and two spacious living areas--perfect for everyday living or entertaining. Enjoy outdoor living year-round under the lighted, covered patio with built-in misters. Oversized two car garage, refrigerated air and new electrical box. The fully landscaped yard offers lush greenery, mature trees, and a private feel. Conveniently located near shopping, parks, dining, and commuter routes. A must-see!VA LOAN CAN BE ASSUMED .
Sold
Zillow last checked:
Listing updated:
Bought with:
Greg E Kaufman, 54103
EXP Realty LLC
Source: SWMLS,MLS#: 1084419
Price history
| Date | Event | Price |
|---|---|---|
| 10/22/2025 | Sold | -- |
Source:  SWMLS #1084419 Report a problem SWMLS #1084419 Report a problem | ||
| 8/11/2025 | Pending sale | $517,000$209/sqft |
Source: SWMLS #1084419 Report a problem | ||
| 7/1/2025 | Price change | $517,000-1%$209/sqft |
Source: SWMLS #1084419 Report a problem | ||
| 6/5/2025 | Price change | $522,000-2.4%$211/sqft |
Source: SWMLS #1084419 Report a problem | ||
| 5/22/2025 | Price change | $535,000+0.9%$216/sqft |
Source: SWMLS #1084419 Report a problem | ||
| 3/24/2025 | Listed for sale | $530,000$214/sqft |
Source: SWMLS #1080668 Report a problem | ||
| 3/7/2025 | Listing removed | -- |
Source: Owner Report a problem | ||
| 2/13/2025 | Listed for sale | $530,000+17.8%$214/sqft |
Source: Owner Report a problem | ||
| 10/14/2022 | Sold | -- |
Source: SWMLS #1021675 Report a problem | ||
| 9/2/2022 | Pending sale | $450,000$182/sqft |
Source: SWMLS #1021675 Report a problem | ||
| 8/26/2022 | Listed for sale | $450,000+32.4%$182/sqft |
Source: SWMLS #1021675 Report a problem | ||
| 5/17/2022 | Sold | -- |
Source: eXp Realty #76133229 Report a problem | ||
| 4/25/2022 | Pending sale | $340,000$137/sqft |
Source: SWMLS #1013042 Report a problem | ||
| 4/22/2022 | Listed for sale | $340,000$137/sqft |
Source: SWMLS #1013042 Report a problem | ||
Nearby homes
Get a cash offer in 3 minutes
Find out how much your home could sell for in as little as 3 minutes with a no-obligation cash offer.
Estimated market value
$521,200
