Price Improvement on this adorable home in Chester. Enjoy the beautiful Longmeadow neighborhood from the front porch of this precious home that sits in a cul-de-sac. Walk into the front door into a very spacious family room with two ceilings fans. The dining room/office are to the right or continue into a very large open kitchen featuring a breakfast nook, breakfast bar and stainless steal appliances. There is plenty of storage for all those kitchen items. Through the kitchen sits the utility room and half bath. There is also an additional door for enter into the utility room to kick off those dirty shoes or lug in those grociers for easy convenience. Don’t forget to check out that two car garage before heading upstairs. Four bedrooms can be found upstairs on the second floor. The primary host a full bath and walk in closet, while the bonus room or fourth bedroom over the garage host space ready to finish a third bathroom option. Before leaving the home enjoy a walk around this beautiful home with pavers that surround the home and lead to a patio perfect to enjoy family get to together.
For sale
Price cut: $9K (8/31)
$379,999
2912 Appleford Dr, Chester, VA 23831
4beds
2,215sqft
Single Family Residence
Built in 1996
0.3 Acres Lot
$379,400 Zestimate®
$172/sqft
$38/mo HOA
What's special
Two car garagePlenty of storageFront porchBreakfast barVery large open kitchenVery spacious family roomBreakfast nook
- 43 days
- 3,512
- 247
Likely to sell faster than
Zillow last checked:
Listing updated:
Listed by:
Mitzi Ford 804-909-0965,
Property Consultants, Inc 804-271-1234
Source: CVRMLS,MLS#: 2620625 Originating MLS: Central Virginia Regional MLS
Originating MLS: Central Virginia Regional MLSFacts & features
Interior
Bedrooms & bathrooms
- Bedrooms: 4
- Bathrooms: 3
- Full bathrooms: 2
- 1/2 bathrooms: 1
Primary bedroom
- Description: Carpet, ceiling fan, bath, walk in closet
- Level: Second
- Dimensions: 18.0 x 12.0
Bedroom 2
- Description: Carpet
- Level: Second
- Dimensions: 12.0 x 10.0
Bedroom 3
- Description: Carpet, two closets
- Level: Second
- Dimensions: 14.0 x 10.0
Bedroom 4
- Description: Lvp flooring, ready for additional bathroom
- Level: Second
- Dimensions: 16.0 x 13.0
Dining room
- Description: Hardwood, currently an office
- Level: First
- Dimensions: 13.0 x 12.0
Family room
- Description: Carpet, two ceilings fans, spacious
- Level: First
- Dimensions: 26.0 x 12.0
Other
- Description: Tub & Shower
- Level: Second
Half bath
- Level: First
Kitchen
- Description: Tile flooring, bar, breakfast nook
- Level: First
- Dimensions: 23.0 x 12.0
Heating
- Electric, Forced Air, Natural Gas, Zoned
Cooling
- Central Air
Appliances
- Included: Dishwasher, Electric Cooking, Gas Water Heater, Microwave, Refrigerator
Features
- Dining Area, Eat-in Kitchen
- Flooring: Partially Carpeted, Tile, Vinyl, Wood
- Basement: Crawl Space
- Attic: Pull Down Stairs
- Has fireplace: No
Interior area
- Total interior livable area: 2,215 sqft
- Finished area above ground: 2,215
- Finished area below ground: 0
Property
Parking
- Total spaces: 2
- Parking features: Attached, Driveway, Garage, Paved
- Attached garage spaces: 2
- Has uncovered spaces: Yes
Accessibility
- Accessibility features: Accessibility Features, Stair Lift
Features
- Levels: Two
- Stories: 2
- Patio & porch: Front Porch, Patio, Side Porch, Porch
- Exterior features: Porch, Paved Driveway
- Pool features: Pool, Community
- Fencing: None
Lot
- Size: 0.3 Acres
- Features: Cul-De-Sac
Details
- Parcel number: 796646330900000
- Zoning description: R12
Construction
Type & style
- Home type: SingleFamily
- Architectural style: Two Story
- Property subtype: Single Family Residence
Materials
- Drywall, Frame, Vinyl Siding
- Roof: Composition
Condition
- Resale
- New construction: No
- Year built: 1996
Utilities & green energy
- Sewer: Public Sewer
- Water: Public
Community & HOA
Community
- Features: Clubhouse, Home Owners Association, Pool
- Subdivision: Appleford
HOA
- Has HOA: Yes
- Services included: Common Areas, Pool(s)
- HOA fee: $450 annually
Location
- Region: Chester
Financial & listing details
- Price per square foot: $172/sqft
- Tax assessed value: $372,500
- Annual tax amount: $3,315
- Date on market: 7/28/2026
- Ownership: Individuals
- Ownership type: Sole Proprietor
Estimated market value
$379,400
$360,000 - $398,000
$2,652/mo
Price history
| Date | Event | Price |
|---|---|---|
| 8/31/2026 | Price change | $379,999-2.3%$172/sqft |
Source:  CVRMLS #2620625 Report a problem CVRMLS #2620625 Report a problem | ||
| 7/30/2026 | Listed for sale | $389,000+55.6%$176/sqft |
Source: CVRMLS #2620625 Report a problem | ||
| 6/15/2018 | Sold | $250,000$113/sqft |
Source: CVRMLS #1814984 Report a problem | ||
| 5/3/2018 | Listed for sale | $250,000$113/sqft |
Source: Ingram & Assoc Hopewell #1814984 Report a problem | ||
| 5/3/2018 | Pending sale | $250,000$113/sqft |
Source: Ingram & Assoc Hopewell #1814984 Report a problem | ||
| 4/27/2018 | Listed for sale | $250,000+4.2%$113/sqft |
Source: Ingram & Assoc Hopewell #1814984 Report a problem | ||
| 8/14/2010 | Listing removed | $239,900$108/sqft |
Source: RE/MAX Allegiance #1001730 Report a problem | ||
| 3/14/2010 | Price change | $239,900-2%$108/sqft |
Source: RE/MAX Allegiance #1001730 Report a problem | ||
| 1/16/2010 | Listed for sale | $244,900-3.2%$111/sqft |
Source: RE/MAX Allegiance #1001730 Report a problem | ||
| 9/16/2005 | Sold | $252,900+90.9%$114/sqft |
Source: Public Record Report a problem | ||
| 7/15/1996 | Sold | $132,500$60/sqft |
Source: Public Record Report a problem | ||
Public tax history
| Year | Property taxes | Tax assessment |
|---|---|---|
| 2025 | $3,161 +5.1% | $355,200 +6.3% |
| 2024 | $3,008 +2.1% | $334,200 +3.3% |
| 2023 | $2,945 +12.2% | $323,600 +13.5% |
| 2022 | $2,624 +7.1% | $285,200 +10.6% |
| 2021 | $2,450 +4.6% | $257,900 +4.6% |
| 2020 | $2,342 +5.6% | $246,500 +5.6% |
| 2019 | $2,217 +2.9% | $233,400 +4.1% |
| 2018 | $2,154 +6.2% | $224,100 +3.8% |
| 2017 | $2,028 | $215,800 +2.1% |
| 2016 | $2,028 +3.3% | $211,300 +3.3% |
| 2015 | $1,964 +0.4% | $204,600 +0.4% |
| 2014 | $1,956 | $203,800 +2.2% |
| 2013 | -- | $199,500 -1.6% |
| 2012 | -- | $202,800 -10.5% |
| 2011 | -- | $226,500 -3.2% |
| 2010 | -- | $234,100 -6.3% |
| 2009 | -- | $249,900 |
| 2008 | -- | $249,900 +10.6% |
| 2007 | -- | $225,900 +36.1% |
| 2005 | -- | $166,000 +3.5% |
| 2004 | -- | $160,400 +3.4% |
| 2003 | -- | $155,100 +5.4% |
| 2002 | -- | $147,100 +1.1% |
| 2001 | -- | $145,500 |
Find assessor info on the county website
Monthly payment
Est. payment
Payment breakdown
Explore the cost of this home by adjusting the details. Changes won't be saved.Climate risks
Neighborhood: 23831
Nearby schools
Schools provided by the listing agent
- Elementary: Wells
- Middle: Carver
- High: Thomas Dale
Source: CVRMLS. This data may not be complete. We recommend contacting the local school district to confirm school assignments for this home.
Similar homes
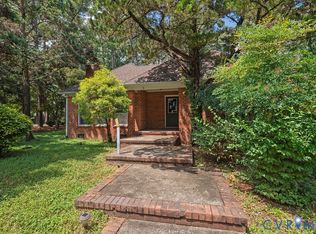
- $405,0004 bd3 ba2.8k sqft12910 Sir Scott Ter, Chester, VA 23831For Sale
 MLS ID #2621374, Monica Hanna, United Real Estate Richmond. CVRMLS
 - $399,9004 bd3 ba2k sqft4704 Cedar Cliff Rd, Chester, VA 23831For Sale
 MLS ID #2619304, Chris Symeonides, Fathom Realty Virginia. CVRMLS
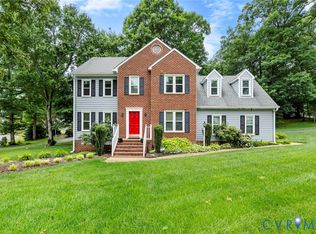
 - $408,0004 bd3 ba2.1k sqft6401 Arbor Landing Dr, Chester, VA 23831For Sale
 MLS ID #2612188, Jamie Younger, Long & Foster REALTORS. CVRMLS
 - $359,0003 bd2 ba1.5k sqft10900 Old Cheshire Ln, Chester, VA 23831For Sale
 MLS ID #2618135, Holly Pond, Base Camp Realty of VA Inc. CVRMLS
