MODEL HOME | EXTENSIVELY UPGRADED | ENCLAVE AT BELMONT | FOR SALE BY OWNER
Welcome to this exceptional model home in Enclave at Belmont, an exclusive community of just 36 newly built homes in the heart of charming Belmont, NC. This home stands apart from typical new construction with extensive upgrades throughout the entire home, thoughtfully selected and finished to a high standard.
This is not a basic builder-grade home. Virtually every area of the home has been upgraded, creating a sophisticated, move-in-ready residence with the look and feel of a professionally designed model home.
The home features upgrades throughout, including:
Upgraded kitchen with enhanced finishes and features
Upgraded bedrooms with premium finishes
Upgraded flooring and carpet throughout
Upgraded bathrooms with enhanced finishes
Upgraded trim and molding
Upgraded interior doors
Upgraded paint throughout the home
Beautiful outdoor patio for entertaining and relaxing
Inviting front porch with swing, perfect for enjoying the neighborhood and Belmont's relaxed lifestyle
Numerous additional upgrades and designer touches throughout the home
Everything in this home has been thoughtfully upgraded to a high standard, making it a unique opportunity compared with other new-construction homes.
Prime Belmont Location
Enjoy a lifestyle where small-town charm meets modern convenience. Enclave at Belmont is located just minutes from historic Downtown Belmont, where you can enjoy local restaurants, coffee shops, boutiques, parks, breweries, and year-round community events.
The location also provides convenient access to:
I-485 – approximately 10 minutes
Charlotte Douglas International Airport – approximately 15 minutes
Uptown Charlotte – approximately 20 minutes
Belmont Middle School
South Point High School
Historic Downtown Belmont
Shopping, dining, parks and entertainment
Outdoor Recreation
The home is ideally positioned near the natural beauty of the Belmont Peninsula. Enjoy easy access to Lake Wylie marinas, the South Fork River for kayaking and recreation, and the U.S. National Whitewater Center for outdoor adventures including hiking, biking, kayaking and more.
A Rare Opportunity
With only 36 homes in the community, Enclave at Belmont offers a more intimate neighborhood setting while remaining close to everything the Charlotte area has to offer.
The combination of model-home quality, extensive upgrades, new construction, an excellent location, and easy access to Charlotte makes this property a special opportunity.
FOR SALE BY OWNER – NO LISTING AGENT
Private showings are available. Serious buyers are welcome to schedule a showing and experience the upgrades and finishes in person.
Don't miss the opportunity to own one of the most extensively upgraded homes in Enclave at Belmont.
For sale by owner
$709,999
2912 Audubon Ridge Dr, Belmont, NC 28012
4beds
3,350sqft
SingleFamily
Built in 2025
7,840 Square Feet Lot
$-- Zestimate®
$212/sqft
$90/mo HOA
What's special
Upgraded trim and moldingUpgraded interior doors
- 5 days
- 196
- 27
Listed by:
Property Owner (704) 604-8233
Facts & features
Interior
Bedrooms & bathrooms
- Bedrooms: 4
- Bathrooms: 4
- Full bathrooms: 3
- 1/2 bathrooms: 1
Heating
- Forced air, Electric
Cooling
- Central
Appliances
- Included: Dishwasher, Dryer, Garbage disposal, Microwave, Range / Oven, Refrigerator, Washer
Features
- Flooring: Tile, Carpet, Hardwood, Laminate
- Basement: None
- Has fireplace: Yes
Interior area
- Total interior livable area: 3,350 sqft
Property
Parking
- Total spaces: 4
- Parking features: Garage - Attached
Features
- Exterior features: Vinyl, Brick
Lot
- Size: 7,840 Square Feet
Details
- Parcel number: 314593
Construction
Type & style
- Home type: SingleFamily
Materials
- Roof: Shake / Shingle
Condition
- New construction: No
- Year built: 2025
Community & HOA
HOA
- Has HOA: Yes
- HOA fee: $90 monthly
Location
- Region: Belmont
Financial & listing details
- Price per square foot: $212/sqft
- Tax assessed value: $42,000
- Date on market: 9/30/2026
Estimated market value
Not available
Estimated sales range
Not available
Not available
Price history
| Date | Event | Price |
|---|---|---|
| 9/30/2026 | Listed for sale | $709,999+12.2%$212/sqft |
Source: Owner Report a problem | ||
| 11/20/2025 | Sold | $633,000+21.1%$189/sqft |
Source: Public Record Report a problem | ||
| 9/17/2025 | Price change | $522,900$156/sqft |
Source:  Davidson Homes, Inc. Report a problem Davidson Homes, Inc. Report a problem | ||
| 8/12/2025 | Listed for sale | -- |
Source: Davidson Homes, Inc. Report a problem | ||
Public tax history
| Year | Property taxes | Tax assessment |
|---|---|---|
| 2025 | -- | $42,000 |
Find assessor info on the county website
Monthly payment
Est. payment
Payment breakdown
Explore the cost of this home by adjusting the details. Changes won't be saved.Climate risks
Neighborhood: 28012
Similar homes
- from $723,9904 bd4 ba2.8k sqftCoal Creek Plan, The River District - Excursion Collection, Charlotte, NC 28278New Construction
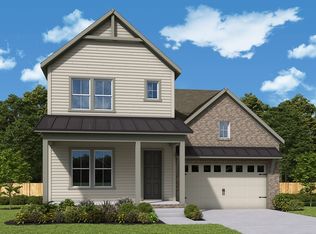 David Weekley Homes
 - from $783,9003 bd4 ba2.9k sqftRhodes Plan, The River District, Charlotte, NC 28278New Construction
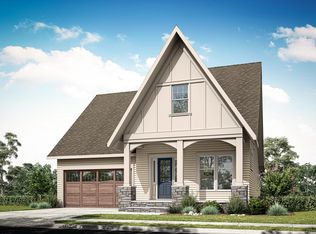 Saussy Burbank
 - from $753,9905 bd4 ba3.2k sqftGeronimo Plan, The River District - Excursion Collection, Charlotte, NC 28278New Construction
 David Weekley Homes
 - from $709,9904 bd3 ba2.7k sqftBiscoe Plan, The River District - Excursion Collection, Charlotte, NC 28278New Construction
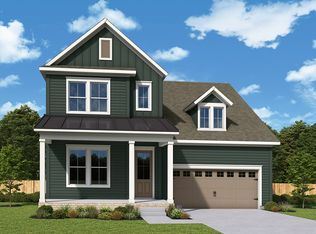 David Weekley Homes
 - $598,6874 bd4 ba1.9k sqft7413 Westrow Ave, Charlotte, NC 28278New Construction
 Canopy MLS as distributed by MLS GRID
 - $489,1854 bd3 ba2.9k sqft4261 Round Table Dr, Gastonia, NC 28056New ConstructionCanopy MLS as distributed by MLS GRID
