Skip main navigation
Sold for $1,500,000
Street View
  • $1,500,000

    2912 Aylesford Dr, Midlothian, VA 23113

    6beds
    6,263sqft
    Single Family Residence
    Built in 2002
    0.77 Acres Lot
    $1,571,800 Zestimate®
    $240/sqft
    $4,977 Estimated rent

    Home value

    $1,571,800

    $1.46M - $1.68M

    $4,977/mo

    Zestimate® history
    Loading
    Loading...

    Owner options

    List your home for rent

    $4,977/mo

    Rent Zestimate®

    Find your next renter with Zillow Rental Manager. Plus, with online applications, you can quickly screen prospective tenants – for free.

    Learn more

    $4,977/mo

    Rent Zestimate®

    Refinance and save

    $8,952/mo

    Est. payment

    Refinancing to a lower rate could help reduce your monthly payments and save thousands over the life of the loan.

    See today's rates

    $8,952/mo

    Est. payment

    Explore your selling options

    Work with a Zillow partner agent

    Leverage their expertise and Zillow's premium Showcase listings to get your home seen by more buyers.

    Get started

    List with your own agent

    Get your home in front of millions of buyers by listing it on Zillow.

    Learn how to do it

    Sell it yourself

    Take full control of how buyers see your home on Zillow by listing For Sale by Owner (FSBO).

    List your home

    What's special

    Inground poolWater featuresGas fireplaceWood-burning fireplaceFirst-floor bedroomStone accent wallUtility sink
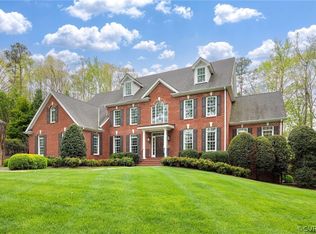
    Don’t miss this stunning 6,263 sq ft custom home in Rosemont in the heart of Midlothian, Va—featuring an inground pool, hot tub, basketball court, huge rear screened porch, fully finished 1600sqft walk-out basement, and soooo much more—all on a private ¾-acre cul-de-sac lot too. This home boasts 6 bedrooms, 5 full baths & exceptional attention to detail offering both luxury & functionality. The expansive front country porch will take your breath away and as you step inside the foyer welcomes you with a chandelier, picture molding, double crown molding, 10 ft ceilings & hardwood floors. The main level includes a formal living room with coffered ceiling, a spacious dining room with elegant trim & a gourmet kitchen with granite counters, double islands, gas cooktop, glass subway tile, stainless appliances, built-in desk, walk-in pantry, and a huge eat in area overlooking stunning rear yard. Spacious family room with wood-burning fireplace, built-ins, recessed lighting & custom millwork. A first-floor bedroom next to a full bath offers flexibility for guests or office use. The mudroom features tile floors, cubbies & utility sink. Upstairs, the primary suite has a gas fireplace, crown molding, three backyard-facing windows & a spa-like bath with soaking tub, quartz dual vanities, walk-in shower, private water closet & two custom walk-in closets. Four more bedrooms share two Jack & Jill baths. A large laundry room with utility sink & cabinets rounds out the second floor. The finished basement offers a rec room with stone accent wall, kitchenette, full bath, bonus rooms, gas fireplace & walk-out access to the backyard retreat. Outdoor living includes the inground pool, hot tub, covered travertine patio with full outdoor kitchen—Fire Magic grill, Primo smoker, warming trays & fridge—plus water features, lighting, powered storage shed, fire pit, basketball court & manicured lawn. Other features include 3-car garage, walkup attic, 2 year old whole-house generator, grand manor roof. This home truly has it all. Come see!!

    Zillow last checked:

    Listing updated:

    Listed by:

    James Strum (804)432-3408,

    Long & Foster REALTORS

    Bought with:

    Annemarie Hensley, 0225064803

    Compass

    Steve Dunleavey, 0225193170

    Compass

    Source: CVRMLS,MLS#: 2512492MLS LogoOriginating MLS: Central Virginia Regional MLS

    Facts & features

    Interior

    Bedrooms & bathrooms
    • Bedrooms: 6
    • Bathrooms: 5
    • Full bathrooms: 5
    Primary bedroom
    • Description: Fireplace, Ensuite,
    • Level: Second
    • Dimensions: 19.0 x 18.0
    Bedroom 2
    • Description: 1st Floor Bed room, with 1st floor bath nearby
    • Level: First
    • Dimensions: 15.0 x 13.0
    Bedroom 3
    • Level: Second
    • Dimensions: 14.0 x 13.0
    Bedroom 4
    • Level: Second
    • Dimensions: 15.0 x 13.0
    Bedroom 5
    • Level: Second
    • Dimensions: 19.0 x 11.0
    Additional room
    • Description: Drop zone with 6 built in cubbies, utility sink
    • Level: First
    • Dimensions: 10.0 x 9.0
    Additional room
    • Description: BR 6 is connected to BR 3 with Jack & Jill BA
    • Level: Second
    • Dimensions: 20.0 x 15.0
    Additional room
    • Description: Office/GYM/Bonus room
    • Level: Basement
    • Dimensions: 15.0 x 13.0
    Additional room
    • Description: kitchenette
    • Level: Basement
    • Dimensions: 0 x 0
    Dining room
    • Level: First
    • Dimensions: 15.0 x 13.0
    Foyer
    • Level: First
    • Dimensions: 17.0 x 8.0
    Other
    • Description: Tub & Shower
    • Level: Basement
    Other
    • Description: Tub & Shower
    • Level: First
    Other
    • Description: Tub & Shower
    • Level: Second
    Great room
    • Level: First
    • Dimensions: 21.0 x 18.0
    Kitchen
    • Level: First
    • Dimensions: 21.0 x 17.0
    Laundry
    • Description: sink, side by side, overhead cabinets
    • Level: Second
    • Dimensions: 0 x 0
    Living room
    • Level: First
    • Dimensions: 13.0 x 13.0
    Living room
    • Description: Fireplace, open room
    • Level: Basement
    • Dimensions: 17.0 x 17.0
    Recreation
    • Description: great for game room, 2 tv mounts
    • Level: Basement
    • Dimensions: 36.0 x 13.0
    Sitting room
    • Description: Open to the Kitchen and Great room
    • Level: First
    • Dimensions: 13.0 x 10.0
    Heating
    • Electric, Heat Pump, Natural Gas, Zoned
    Cooling
    • Central Air
    Appliances
    • Included: Dishwasher, Exhaust Fan, Gas Cooking, Disposal, Gas Water Heater, Refrigerator, Range Hood, Trash Compactor
    • Laundry: Washer Hookup, Dryer Hookup
    Features
    • Bookcases, Built-in Features, Bedroom on Main Level, Bay Window, Ceiling Fan(s), Dining Area, Separate/Formal Dining Room, Double Vanity, Eat-in Kitchen, French Door(s)/Atrium Door(s), Fireplace, Granite Counters, Garden Tub/Roman Tub, High Ceilings, Kitchen Island, Bath in Primary Bedroom, Pantry, Recessed Lighting, Walk-In Closet(s), Central Vacuum
    • Flooring: Partially Carpeted, Tile, Wood
    • Doors: French Doors
    • Basement: Full,Finished,Walk-Out Access
    • Attic: Floored,Walk-up
    • Number of fireplaces: 3
    • Fireplace features: Gas, Masonry, Wood Burning
    Interior area
    • Total interior livable area: 6,263 sqft
    • Finished area above ground: 4,650
    • Finished area below ground: 1,613

    Property

    Parking
    • Total spaces: 3
    • Parking features: Attached, Direct Access, Driveway, Garage, Garage Door Opener, Oversized, Paved
    • Attached garage spaces: 3
    • Has uncovered spaces: Yes
    Features
    • Levels: Two and One Half
    • Stories: 2.5
    • Patio & porch: Front Porch, Wrap Around, Deck, Porch
    • Exterior features: Basketball Court, Deck, Hot Tub/Spa, Sprinkler/Irrigation, Lighting, Porch, Storage, Shed, Gas Grill, Paved Driveway
    • Has private pool: Yes
    • Pool features: In Ground, Outdoor Pool, Pool, Private, Vinyl
    • Has spa: Yes
    • Fencing: Back Yard,Partial
    Lot
    • Size: 0.77 Acres
    • Features: Cul-De-Sac
    Details
    • Additional structures: Shed(s)
    • Parcel number: 719718300500000
    • Zoning description: R25
    • Other equipment: Generator

    Construction

    Type & style
    • Home type: SingleFamily
    • Architectural style: Transitional
    • Property subtype: Single Family Residence
    Materials
    • Brick, Block, Frame, HardiPlank Type
    • Roof: Composition
    Condition
    • Resale
    • New construction: No
    • Year built: 2002

    Utilities & green energy

    • Sewer: Public Sewer
    • Water: Public

    Community & HOA

    Community
    • Security: Security System
    • Subdivision: Rosemont
    HOA
    • Has HOA: Yes
    • Services included: Common Areas, Snow Removal
    • HOA fee: $209 annually
    Location
    • Region: Midlothian

    Financial & listing details

    • Price per square foot: $240/sqft
    • Tax assessed value: $1,212,500
    • Annual tax amount: $10,791
    • Date on market: 12/22/2025
    • Ownership: Individuals
    • Ownership type: Sole Proprietor

    Price history

    DateEventPrice
    7/9/2025Sold$1,500,000+0%$240/sqft
    Source: CVRMLS #2512492 Report a problem
    6/7/2025Pending sale$1,499,999$240/sqft
    Source: CVRMLS #2512492 Report a problem
    5/31/2025Price change$1,499,999-3.2%$240/sqft
    Source: CVRMLS #2512492 Report a problem
    5/19/2025Price change$1,550,000-3.1%$247/sqft
    Source: CVRMLS #2512492 Report a problem
    5/8/2025Listed for sale$1,599,950-5.9%$255/sqft
    Source: CVRMLS #2512492 Report a problem
    12/15/2024Listing removed--
    Source: Owner Report a problem
    9/16/2024Listed for sale$1,699,999+119.4%$271/sqft
    Source: Owner Report a problem
    12/16/2021Sold$775,000$124/sqft
    Source: Public Record Report a problem
    3/18/2020Sold$775,000-3.1%$124/sqft
    Source: CVRMLS #2003243 Report a problem
    2/15/2020Pending sale$799,900$128/sqft
    Source: Long & Foster Village of Midlothian #2003243 Report a problem
    2/2/2020Listed for sale$799,900$128/sqft
    Source: Long & Foster REALTORS #2003243 Report a problem
    12/29/2019Listing removed$799,900$128/sqft
    Source: Long & Foster REALTORS #1910999 Report a problem
    10/3/2019Price change$799,900-11.1%$128/sqft
    Source: Long & Foster REALTORS #1910999 Report a problem
    6/17/2019Price change$899,950-2.7%$144/sqft
    Source: Long & Foster REALTORS #1910999 Report a problem
    5/7/2019Price change$925,000-5.1%$148/sqft
    Source: Long & Foster REALTORS #1910999 Report a problem
    4/9/2019Listed for sale$975,000+14.7%$156/sqft
    Source: Long & Foster REALTORS #1910999 Report a problem
    6/2/2011Sold$850,000-5.3%$136/sqft
    Source: Public Record Report a problem
    4/2/2011Listed for sale$897,500+2.6%$143/sqft
    Source: C. Porter Vaughan, Inc. #1106010 Report a problem
    4/21/2008Sold$875,000+11.5%$140/sqft
    Source: Public Record Report a problem
    5/22/2003Sold$785,000+3.8%$125/sqft
    Source: Public Record Report a problem
    4/10/2002Sold$755,959$121/sqft
    Source: Public Record Report a problem

    Public tax history

    YearProperty taxesTax assessment
    2025$10,791 -2.1%$1,212,500 -1%
    2024$11,028 +16.7%$1,225,300 +18%
    2023$9,449 +3.7%$1,038,300 +4.9%
    2022$9,107 +17.4%$989,900 +21.2%
    2021$7,759 -7.4%$816,700 -7.4%
    2020$8,377 +5.8%$881,800 +5.8%
    2019$7,918 -0.5%$833,500
    2018$7,956 -0.9%$833,500
    2017$8,027 $833,500
    2016$8,027 $833,500
    2015$8,027 +4.7%$833,500 +4.8%
    2014$7,664 $795,700 -0.6%
    2013-- $800,400 +0.3%
    2012-- $797,800 -3.2%
    2011-- $823,800 -0.2%
    2010-- $825,800 -0.2%
    2009-- $827,500 -12.9%
    2008-- $949,900 +6.5%
    2007-- $892,100 +14.7%
    2005-- $777,900 +6%
    2004-- $734,200 +3%
    2003-- $712,500 +2.6%
    2002-- $694,200 +790%
    2001-- $78,000
    Find assessor info on the county website

    Neighborhood: 23113

    Nearby schools

    GreatSchools rating
    Schools provided by the listing agent
    • Elementary: Bettie Weaver
    • Middle: Midlothian
    • High: Midlothian

    Source: CVRMLS. This data may not be complete. We recommend contacting the local school district to confirm school assignments for this home.

    Get a cash offer in 3 minutes
    Find out how much your home could sell for in as little as 3 minutes with a no-obligation cash offer.
    Estimated market value
    $1,571,800
    Get a cash offer in 3 minutes
    Find out how much your home could sell for in as little as 3 minutes with a no-obligation cash offer.
    Estimated market value
    $1,571,800