Welcome to your charming two-story, original model home nestled in desirable West Plano. The vaulted entryway and windows adorned with plantation shutters add natural light and a touch of style. Move seamlessly through the dining room, kitchen and living room where beauty is combined with practicality. The open concept living room centers around a electric fireplace adding an air of ambience. The downstairs primary suite and ensuite bathroom boasts vaulted celings, a spa-like shower, dual sinks, vanity and closet space. Upstairs is fitted with carpeted bedrooms, vaulted or coffered ceilings and is highlighted by the versatile living area perfect for use as a home gym, game room, playroom, or additional entertainment space. Step outside to your backyard oasis, ideal for outdoor entertaining or simply relaxing. In addition there’s AMPLE storage and is a short distance to the library, park and police.
Schedule today to make this meticulously maintained home YOUR new home sweet home
Sold
Price Unknown
2912 Barksdale Dr, Plano, TX 75025
5beds
2,744sqft
Single Family Residence
Built in 1992
7,405 Square Feet Lot
$564,500 Zestimate®
$--/sqft
$2,622 Estimated rent
Home value
$564,500
$536,000 - $593,000
$2,622/mo
Zestimate® history
Owner options
List your home for rent
$2,622/mo
Rent Zestimate®
Find your next renter with Zillow Rental Manager. Plus, with online applications, you can quickly screen prospective tenants – for free.
$2,622/mo
Rent Zestimate®
Refinance and save
Refinancing to a lower rate could help reduce your monthly payments and save thousands over the life of the loan.
Explore your selling options
Work with a Zillow partner agent
Leverage their expertise and Zillow's premium Showcase listings to get your home seen by more buyers.
Get startedList with your own agent
Get your home in front of millions of buyers by listing it on Zillow.
Learn how to do itSell it yourself
Take full control of how buyers see your home on Zillow by listing For Sale by Owner (FSBO).
List your homeWhat's special
Electric fireplaceBackyard oasisOriginal model homeHome gymNatural lightGame roomCloset space
Zillow last checked:
Listing updated:
Listed by:
Sadra Poulad Poulad 0818170 214-566-0156,
Rad Realty Group LLC 214-566-0156
Bought with:
Nafisa Dharamsi
Fathom Realty
Source: NTREIS,MLS#: 20593758
Facts & features
Interior
Bedrooms & bathrooms
- Bedrooms: 5
- Bathrooms: 4
- Full bathrooms: 3
- 1/2 bathrooms: 1
Primary bedroom
- Features: Dual Sinks, En Suite Bathroom
- Level: First
- Dimensions: 14 x 18
Bedroom
- Level: Second
- Dimensions: 11 x 12
Bedroom
- Level: Second
- Dimensions: 10 x 12
Bedroom
- Features: En Suite Bathroom
- Level: Second
- Dimensions: 10 x 12
Bedroom
- Level: Second
- Dimensions: 12 x 12
Breakfast room nook
- Features: Ceiling Fan(s)
- Level: First
- Dimensions: 10 x 13
Dining room
- Level: First
- Dimensions: 11 x 14
Family room
- Features: Ceiling Fan(s)
- Level: First
- Dimensions: 17 x 17
Game room
- Features: Ceiling Fan(s)
- Level: Second
- Dimensions: 15 x 18
Kitchen
- Features: Breakfast Bar, Eat-in Kitchen, Granite Counters
- Level: First
- Dimensions: 11 x 12
Living room
- Level: First
- Dimensions: 12 x 13
Heating
- Central
Cooling
- Central Air
Appliances
- Included: Dishwasher, Disposal
Features
- Chandelier, Cathedral Ceiling(s), Double Vanity, Eat-in Kitchen, Granite Counters, High Speed Internet, Open Floorplan, Pantry, Cable TV, Vaulted Ceiling(s), Walk-In Closet(s)
- Flooring: Carpet, Tile, Vinyl
- Windows: Bay Window(s), Plantation Shutters
- Has basement: No
- Number of fireplaces: 1
- Fireplace features: Electric
Interior area
- Total interior livable area: 2,744 sqft
Property
Parking
- Total spaces: 6
- Parking features: Epoxy Flooring, Garage
- Attached garage spaces: 2
- Carport spaces: 4
- Covered spaces: 6
Features
- Levels: Two
- Stories: 2
- Pool features: None
Lot
- Size: 7,405 Square Feet
Details
- Parcel number: R274000C00201
Construction
Type & style
- Home type: SingleFamily
- Architectural style: Detached
- Property subtype: Single Family Residence
Materials
- Brick
- Foundation: Slab
- Roof: Shingle
Condition
- Year built: 1992
Utilities & green energy
- Sewer: Public Sewer
- Water: Public
- Utilities for property: Sewer Available, Water Available, Cable Available
Community & HOA
Community
- Security: Security System
- Subdivision: Hunters Glen North Two
HOA
- Has HOA: No
Location
- Region: Plano
Financial & listing details
- Tax assessed value: $574,900
- Annual tax amount: $7,528
- Date on market: 5/25/2024
- Cumulative days on market: 9 days
- Road surface type: Asphalt
Price history
| Date | Event | Price |
|---|---|---|
| 5/22/2024 | Sold | -- |
Source: NTREIS #20593758 Report a problem | ||
| 5/10/2024 | Pending sale | $579,900$211/sqft |
Source: NTREIS #20593758 Report a problem | ||
| 4/25/2024 | Contingent | $579,900$211/sqft |
Source: NTREIS #20593758 Report a problem | ||
| 4/21/2024 | Listed for sale | $579,900$211/sqft |
Source: NTREIS #20593758 Report a problem | ||
Public tax history
| Year | Property taxes | Tax assessment |
|---|---|---|
| 2025 | $7,723 +145.8% | $574,900 +19.8% |
| 2024 | $3,141 -3.1% | $479,733 +10% |
| 2023 | $3,241 -37.6% | $436,121 +10% |
| 2022 | $5,191 | $396,474 +10% |
| 2021 | $5,191 | $360,431 +1.3% |
| 2020 | $5,191 | $355,713 +0.3% |
| 2019 | $5,191 | $354,807 +3.2% |
| 2018 | $5,191 | $343,969 +2% |
| 2017 | $5,191 | $337,206 +12.6% |
| 2016 | $5,191 +3.5% | $299,450 +15.6% |
| 2015 | $5,015 | $259,083 +6.2% |
| 2014 | $5,015 | $244,012 +5.8% |
| 2013 | -- | $230,730 +1.9% |
| 2012 | -- | $226,373 -0.1% |
| 2011 | -- | $226,561 -3.5% |
| 2010 | -- | $234,773 -0.3% |
| 2009 | -- | $235,487 +2.4% |
| 2008 | -- | $230,000 +3.3% |
| 2007 | -- | $222,678 +3.3% |
| 2006 | -- | $215,659 +5.7% |
| 2005 | -- | $203,963 +2.3% |
| 2003 | -- | $199,428 +0.6% |
| 2002 | -- | $198,289 +4.8% |
| 2001 | -- | $189,212 +2.3% |
| 2000 | -- | $184,967 |
Find assessor info on the county website
Neighborhood: 75025
Nearby homes
- $432,5004 bd2 ba2k sqft2908 Barksdale Dr, Plano, TX 75025Off Market
- $475,8004 bd2 ba2.3k sqft2916 Barksdale Dr, Plano, TX 75025Off Market
- $477,2004 bd2 ba2.2k sqft2904 Barksdale Dr, Plano, TX 75025Off Market
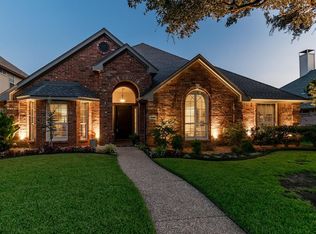
- $481,1004 bd3 ba2.5k sqft2913 Camp Wood Ct, Plano, TX 75025Off Market
- $527,2004 bd3 ba2.9k sqft2909 Camp Wood Ct, Plano, TX 75025Off Market
- $496,6004 bd3 ba2.5k sqft2909 Barksdale Dr, Plano, TX 75025Off Market
- $575,6004 bd3 ba2.7k sqft2905 Camp Wood Ct, Plano, TX 75025Off Market
- $499,6004 bd2 ba2.1k sqft2905 Barksdale Dr, Plano, TX 75025Off Market
Nearby schools
GreatSchools rating
- 8/10Bethany Elementary SchoolGrades: K-5Distance: 0.4 mi
- 10/10Schimelpfenig Middle SchoolGrades: 6-8Distance: 1.2 mi
- 5/10Clark High SchoolGrades: 9-10Distance: 3.2 mi
Schools provided by the listing agent
- Elementary: Bethany
- Middle: Schimelpfe
- High: Jasper
- District: Plano ISD
Source: NTREIS. This data may not be complete. We recommend contacting the local school district to confirm school assignments for this home.
Get a cash offer in 3 minutes
Find out how much your home could sell for in as little as 3 minutes with a no-obligation cash offer.
Estimated market value
$564,500
Get a cash offer in 3 minutes
Find out how much your home could sell for in as little as 3 minutes with a no-obligation cash offer.
Estimated market value
$564,500
- Texas
- Collin County
- Plano
- 75025
- 2912 Barksdale Dr
Nearby cities
Nearby neighborhoods
Nearby zip codes
Other Plano Topics
