Skip main navigation
Closed
Street View
  • $699,000

    2912 Brachetto Loop, Sparks, NV 89434

    3beds
    2,617sqft
    Single Family Residence
    Built in 2012
    10,454.4 Square Feet Lot
    $747,600 Zestimate®
    $267/sqft
    $3,297 Estimated rent

    Home value

    $747,600

    $710,000 - $785,000

    $3,297/mo

    Zestimate® history
    Loading
    Loading...

    Owner options

    List your home for rent

    $3,297/mo

    Rent Zestimate®

    Find your next renter with Zillow Rental Manager. Plus, with online applications, you can quickly screen prospective tenants – for free.

    Learn more

    $3,297/mo

    Rent Zestimate®

    Refinance and save

    $4,053/mo

    Est. payment

    Refinancing to a lower rate could help reduce your monthly payments and save thousands over the life of the loan.

    See today's rates

    $4,053/mo

    Est. payment

    Explore your selling options

    Work with a Zillow partner agent

    Leverage their expertise and Zillow's premium Showcase listings to get your home seen by more buyers.

    Get started

    List with your own agent

    Get your home in front of millions of buyers by listing it on Zillow.

    Learn how to do it

    Sell it yourself

    Take full control of how buyers see your home on Zillow by listing For Sale by Owner (FSBO).

    List your home

    What's special

    Luxurious primary suiteSpa-like ensuite bathGourmet kitchenExpansive living spacesContemporary styleTimeless eleganceLush landscaping
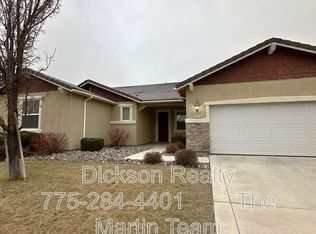
    Nestled in a sought-after neighborhood of Verona Village, 2912 Brachetto Loop offers a rare opportunity to own a slice of paradise in the heart of the city. This impeccably designed home exudes sophistication and charm, boasting a seamless fusion of contemporary style and timeless elegance. The expansive living spaces are perfect for both relaxation and entertainment, with a gourmet kitchen serving as the focal point for culinary adventures and gatherings with friends and family., The smart refrigerator syncs to an application that lets you know if it is open, the energy consumption, temperature, and auto-fills the water pitcher inside. A wine bar area adds a touch of luxury to the entertaining space. Escape to the private outdoor retreat, where lush landscaping and a tranquil ambiance create a peaceful haven for relaxation and outdoor dining. Whether enjoying a morning coffee or hosting a summer barbecue, this serene space offers endless possibilities for enjoyment and relaxation. Retire to the luxurious primary suite, complete with a spa-like ensuite bath and a walk-in closet designed to impress. Additional bedrooms provide comfort and privacy for family members or guests. Conveniently located near shopping, dining, and recreation options, this home offers the perfect balance of convenience and tranquility.

    Zillow last checked:

    Listing updated:

    Listed by:

    Kyla Bevel B.146350 775-287-1757,

    Fathom Realty

    Bought with:

    Janice McElroy, S.62007

    RE/MAX Gold

    Source: NNRMLS,MLS#: 240001662MLS Logo

    Facts & features

    Interior

    Bedrooms & bathrooms
    • Bedrooms: 3
    • Bathrooms: 3
    • Full bathrooms: 2
    • 1/2 bathrooms: 1
    Heating
    • Forced Air, Natural Gas
    Cooling
    • Central Air, Refrigerated
    Appliances
    • Included: Dishwasher, Disposal, Double Oven, Gas Cooktop, Microwave, Refrigerator
    • Laundry: Cabinets, Laundry Area, Laundry Room
    Features
    • Breakfast Bar, Ceiling Fan(s), High Ceilings, Kitchen Island, Pantry, Master Downstairs, Smart Thermostat, Walk-In Closet(s)
    • Flooring: Carpet, Ceramic Tile
    • Windows: Double Pane Windows, Vinyl Frames
    • Has fireplace: No
    Interior area
    • Total structure area: 2,617
    • Total interior livable area: 2,617 sqft

    Property

    Parking
    • Total spaces: 3
    • Parking features: Attached, Garage Door Opener
    • Attached garage spaces: 3
    Features
    • Stories: 1
    • Patio & porch: Patio
    • Exterior features: None
    • Fencing: Back Yard
    • Has view: Yes
    • View description: Mountain(s), Trees/Woods
    Lot
    • Size: 10,454 sqft
    • Features: Landscaped, Level, Sprinklers In Front, Sprinklers In Rear
    Details
    • Parcel number: 40249208
    • Zoning: PD

    Construction

    Type & style
    • Home type: SingleFamily
    • Property subtype: Single Family Residence
    Materials
    • Stucco
    • Foundation: Slab
    • Roof: Pitched,Tile
    Condition
    • Year built: 2012

    Utilities & green energy

    • Sewer: Public Sewer
    • Water: Public
    • Utilities for property: Cable Available, Electricity Available, Internet Available, Natural Gas Available, Phone Available, Sewer Available, Water Available, Cellular Coverage, Water Meter Installed

    Community & neighborhood

    Security
    • Security features: Fire Sprinkler System, Keyless Entry, Security System Leased
    Location
    • Region: Sparks
    • Subdivision: Verona Village @ D`Andrea Ranch Phase 3

    HOA & financial

    HOA
    • Has HOA: Yes
    • HOA fee: $60 monthly
    • Amenities included: Maintenance Grounds

    Other

    Other facts
    • Listing terms: 1031 Exchange,Cash,Conventional,FHA,VA Loan

    Price history

    DateEventPrice
    4/1/2024Sold$699,000-1.4%$267/sqft
    Source: NNRMLS #240001662 Report a problem
    2/26/2024Pending sale$709,000$271/sqft
    Source: NNRMLS #240001662 Report a problem
    2/19/2024Listed for sale$709,000+9.9%$271/sqft
    Source: NNRMLS #240001662 Report a problem
    2/2/2023Sold$645,000-2.3%$246/sqft
    Source: Public Record Report a problem
    11/29/2022Pending sale$660,000$252/sqft
    Source: NNRMLS #220006225 Report a problem
    9/15/2022Price change$660,000-2.9%$252/sqft
    Source: NNRMLS #220006225 Report a problem
    8/18/2022Price change$680,000-6.2%$260/sqft
    Source: NNRMLS #220006225 Report a problem
    7/14/2022Price change$725,000-6.5%$277/sqft
    Source: NNRMLS #220006225 Report a problem
    6/20/2022Price change$775,000-1.3%$296/sqft
    Source: NNRMLS #220006225 Report a problem
    6/8/2022Price change$785,000-1.9%$300/sqft
    Source: NNRMLS #220006225 Report a problem
    5/6/2022Listed for sale$800,000+83.9%$306/sqft
    Source: NNRMLS #220006225 Report a problem
    4/28/2016Sold$435,000-3.3%$166/sqft
    Source: Public Record Report a problem
    3/15/2016Listed for sale$449,900+41%$172/sqft
    Source: RE/MAX Realty Affiliates-Reno #160003191 Report a problem
    10/11/2012Sold$319,000$122/sqft
    Source: Public Record Report a problem

    Public tax history

    YearProperty taxesTax assessment
    2026$5,105 +3%$192,329 -2.2%
    2025$4,955 +3%$196,729 +2.8%
    2024$4,811 +3%$191,424 +3.1%
    2023$4,672 +5.5%$185,655 +22.1%
    2022$4,430 +0.6%$152,066 +2%
    2021$4,403 +3%$149,050 +5.2%
    2020$4,275 -2.9%$141,719
    2019$4,403 +3%$141,719 +6.6%
    2018$4,275 +9%$132,981 +1.3%
    2017$3,921 $131,295 -0.6%
    2016$3,921 $132,038 +5.6%
    2015$3,921 +7.9%$125,074 +17.4%
    2014$3,632 $106,560 +5.2%
    2013$3,632 $101,281
    2012-- $101,281 +530.2%
    2011-- $16,072

    Find assessor info on the county website

    Neighborhood: 89434

    Nearby schools

    GreatSchools rating
    Schools provided by the listing agent
    • Elementary: Moss
    • Middle: Mendive
    • High: Reed

    Source: NNRMLS. This data may not be complete. We recommend contacting the local school district to confirm school assignments for this home.

    Get a cash offer in 3 minutes
    Find out how much your home could sell for in as little as 3 minutes with a no-obligation cash offer.
    Estimated market value
    $747,600
    Get a cash offer in 3 minutes
    Find out how much your home could sell for in as little as 3 minutes with a no-obligation cash offer.
    Estimated market value
    $747,600