PRICE REDUCTION PLUS OVER $13.5k IN UPGRADES AND MOVE-IN READY! Step into this thoughtfully designed home in the popular Silverado community, where modern finishes meet functional, intuitive spaces. The open-concept layout features sleek grey wood-look tile with narrow grout lines for easy maintenance, and a gas fireplace anchors the bright, inviting living area. The stylish kitchen boasts light quartz countertops, stainless steel appliances, a gas range, corner pantry, and abundant cabinet storage—perfect for everyday cooking or entertaining. The spacious primary suite is a true retreat, offering an ensuite bath with dual sinks, a garden tub, separate shower, private water closet with bidet attachment, and an oversized walk-in closet. Enjoy quiet, mosquito-free afternoons in your screened, east-facing back porch! The patio light is blocked to add a ceiling fan if so desired. The level backyard is fully irrigated and equipped with French drains on both sides. Full gutters and an all-brick exterior offer durability and long-term value. Silverado’s resort-style amenities include a clubhouse, pool, splash area, pickleball and basketball courts, dog park, playground, picnic area, and a pergola with lighting—something for everyone to enjoy! Don’t miss your chance to own this upgraded, move-in-ready home in one of Aubrey’s most vibrant communities. Schedule your showing today! Note: this home is in The Lakes FWSD special tax or assessment district. All information is deemed to be accurate and true, but Buyer and Buyer's Agent to verify all information, including measurements, schools, amenities, HOA, taxes, and special taxing or assessment districts. Neither Seller nor Listing Agent makes any warranties or representations as to accuracy.
Sold
Price Unknown
2912 Brady Starr Dr, Aubrey, TX 76227
4beds
1,887sqft
Single Family Residence
Built in 2022
5,967 Square Feet Lot
$335,200 Zestimate®
$--/sqft
$2,464 Estimated rent
Home value
$335,200
$315,000 - $355,000
$2,464/mo
Zestimate® history
Owner options
List your home for rent
$2,464/mo
Rent Zestimate®
Find your next renter with Zillow Rental Manager. Plus, with online applications, you can quickly screen prospective tenants – for free.
$2,464/mo
Rent Zestimate®
Refinance and save
$900/mo
Est. payment
Refinancing to a lower rate could help reduce your monthly payments and save thousands over the life of the loan.
$900/mo
Est. payment
Explore your selling options
Work with a Zillow partner agent
Leverage their expertise and Zillow's premium Showcase listings to get your home seen by more buyers.
Get startedList with your own agent
Get your home in front of millions of buyers by listing it on Zillow.
Learn how to do itSell it yourself
Take full control of how buyers see your home on Zillow by listing For Sale by Owner (FSBO).
List your homeWhat's special
Gas fireplaceModern finishesAll-brick exteriorLevel backyardFrench drainsStainless steel appliancesLight quartz countertops
Zillow last checked:
Listing updated:
Listed by:
Jacqueline Shen 0837464,
Fathom Realty, LLC 888-455-6040
Bought with:
Rusty Pierce
RE/MAX DFW Associates
Source: NTREIS,MLS#: 20956129
Facts & features
Interior
Bedrooms & bathrooms
- Bedrooms: 4
- Bathrooms: 2
- Full bathrooms: 2
Primary bedroom
- Features: Ceiling Fan(s), Dual Sinks, En Suite Bathroom, Garden Tub/Roman Tub, Separate Shower, Walk-In Closet(s)
- Level: First
- Dimensions: 19 x 14
Bedroom
- Features: Ceiling Fan(s)
- Level: First
- Dimensions: 11 x 10
Bedroom
- Features: Ceiling Fan(s)
- Level: First
- Dimensions: 11 x 10
Bedroom
- Features: Ceiling Fan(s)
- Level: First
- Dimensions: 11 x 10
Primary bathroom
- Features: Bidet, Built-in Features, Dual Sinks, En Suite Bathroom, Garden Tub/Roman Tub, Separate Shower
- Level: First
- Dimensions: 11 x 9
Dining room
- Level: First
- Dimensions: 14 x 9
Other
- Level: First
- Dimensions: 10 x 5
Kitchen
- Features: Built-in Features, Granite Counters, Kitchen Island, Pantry, Walk-In Pantry
- Level: First
- Dimensions: 14 x 11
Laundry
- Features: Built-in Features
- Level: First
- Dimensions: 8 x 6
Living room
- Features: Ceiling Fan(s), Fireplace
- Level: First
- Dimensions: 19 x 15
Heating
- Central
Cooling
- Central Air, Ceiling Fan(s), Electric
Appliances
- Included: Some Gas Appliances, Dishwasher, Disposal, Gas Range, Gas Water Heater, Microwave, Plumbed For Gas, Tankless Water Heater
- Laundry: Washer Hookup, Electric Dryer Hookup
Features
- Double Vanity, High Speed Internet, Kitchen Island, Open Floorplan, Pantry, Cable TV, Walk-In Closet(s)
- Flooring: Carpet, Tile
- Windows: Window Coverings
- Has basement: No
- Number of fireplaces: 1
- Fireplace features: Gas, Living Room
Interior area
- Total interior livable area: 1,887 sqft
Property
Parking
- Total spaces: 2
- Parking features: Door-Single, Garage Faces Front
- Attached garage spaces: 2
Features
- Levels: One
- Stories: 1
- Patio & porch: Rear Porch, Front Porch, Screened, Covered
- Exterior features: Private Yard, Rain Gutters
- Pool features: None, Community
- Fencing: Back Yard,Privacy,Wood
Lot
- Size: 5,967 Square Feet
- Features: Subdivision, Sprinkler System
Details
- Parcel number: R990666
Construction
Type & style
- Home type: SingleFamily
- Architectural style: Detached
- Property subtype: Single Family Residence
Materials
- Brick
- Foundation: Slab
- Roof: Composition
Condition
- Year built: 2022
Utilities & green energy
- Utilities for property: Natural Gas Available, Separate Meters, Water Available, Cable Available
Community & HOA
Community
- Features: Clubhouse, Other, Playground, Park, Pickleball, Pool, Sidewalks, Trails/Paths
- Security: Security System Owned, Carbon Monoxide Detector(s), Smoke Detector(s)
- Subdivision: Silverado West Ph 2
HOA
- Has HOA: Yes
- Services included: All Facilities, Association Management, Maintenance Grounds
- HOA fee: $900 annually
- HOA name: Assured Association Management, Inc.
- HOA phone: 469-480-8000
Location
- Region: Aubrey
Financial & listing details
- Tax assessed value: $341,000
- Annual tax amount: $7,906
- Date on market: 6/6/2025
- Cumulative days on market: 26 days
- Listing terms: Cash,Conventional,FHA,VA Loan
Price history
| Date | Event | Price |
|---|---|---|
| 8/13/2025 | Sold | -- |
Source: NTREIS #20956129 Report a problem | ||
| 7/10/2025 | Pending sale | $338,900$180/sqft |
Source: NTREIS #20956129 Report a problem | ||
| 7/2/2025 | Contingent | $338,900$180/sqft |
Source: NTREIS #20956129 Report a problem | ||
| 6/26/2025 | Price change | $338,900-2.9%$180/sqft |
Source: NTREIS #20956129 Report a problem | ||
| 6/20/2025 | Price change | $348,9000%$185/sqft |
Source: NTREIS #20956129 Report a problem | ||
| 6/6/2025 | Listed for sale | $349,000$185/sqft |
Source: NTREIS #20956129 Report a problem | ||
Public tax history
| Year | Property taxes | Tax assessment |
|---|---|---|
| 2025 | $6,360 -4.2% | $341,000 +3.6% |
| 2024 | $6,642 -1.2% | $329,000 -0.9% |
| 2023 | $6,724 +241.4% | $332,000 +345.1% |
| 2022 | $1,970 | $74,597 |
Find assessor info on the county website
Neighborhood: 76227
Nearby homes
- $409,5005 bd3 ba2.9k sqft2916 Brady Starr Dr, Aubrey, TX 76227Off Market

- $342,5004 bd3 ba2.2k sqft2908 Brady Starr Dr, Aubrey, TX 76227Off Market
- $--3 bd2 ba2k sqft2920 Brady Starr Dr, Aubrey, TX 76227Sold
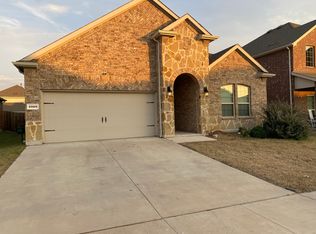
- $351,6004 bd3 ba2k sqft2904 Brady Starr Dr, Aubrey, TX 76227Off Market
- $366,3003 bd2 ba2.5k sqft2913 Pondside Ln, Aubrey, TX 76227Off Market
- $321,1003 bd2 ba1.7k sqft2917 Pondside Ln, Aubrey, TX 76227Off Market
- $345,6004 bd3 ba2k sqft2909 Pondside Ln, Aubrey, TX 76227Off Market
- $293,1003 bd2 ba1.5k sqft2924 Brady Starr Dr, Aubrey, TX 76227Off Market
Nearby schools
GreatSchools rating
- 5/10PETE AND MYRA WEST ELGrades: PK-5Distance: 0.5 mi
- 6/10Aubrey Middle SchoolGrades: 6-8Distance: 3.9 mi
- 6/10Aubrey High SchoolGrades: 9-12Distance: 3.2 mi
Schools provided by the listing agent
- Elementary: Pete and Myra West
- Middle: Aubrey
- High: Aubrey
- District: Aubrey ISD
Source: NTREIS. This data may not be complete. We recommend contacting the local school district to confirm school assignments for this home.
Get a cash offer in 3 minutes
Find out how much your home could sell for in as little as 3 minutes with a no-obligation cash offer.
Estimated market value
$335,200
Get a cash offer in 3 minutes
Find out how much your home could sell for in as little as 3 minutes with a no-obligation cash offer.
Estimated market value
$335,200
- Texas
- Denton County
- Aubrey
- 76227
- 2912 Brady Starr Dr
Nearby cities
Nearby neighborhoods
Nearby zip codes
Other Aubrey Topics
