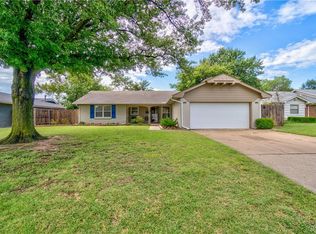
Your Village dream home awaits! This one is simply gorgeous- located in the beloved pocket west of May Avenue. Cosmetically & mechanically updated, this home is guaranteed to check all the boxes. Curb appeal abounds- with lush flower beds, mature trees & a vibrant exterior. A most generously sized living room makes a statement, centered around a sprawling fireplace with curved windows & sliding doors leading to the backyard. Living spaces of this size are rarely seen! The kitchen features bar top seating, handsome cabinetry + pantry & stainless appliances along with a spacious dining area. Roomy & luxurious- the master suite features bay windows & space for a siting area, while the renovated master bathroom [2025] offers double sinks, shower, & walk-in closet with built-in dresser. Each secondary bedroom features two closets! The guest bathroom marvels with stunning finishes & 2 deep linen closets. Multiple new vinyl windows [2021] & insulation blown into attic [2025] make this home more energy efficient! A dreamy & private backyard - complete with covered patio plus an open patio, sprinkler system covering front + back [2018], & drainage system [2017]. Additional significant upgrades including HVAC system [2024], water heater [2023], roof + gutters [2018], sewer line on west side of home [2018], & water lines overhead [2018]. Nearly every big ticket item has been addressed- providing so much peace of mind for the new owner. Convenience is unmatched- with Uptown Grocers, coffee shops, eateries + fine dining establishments, & Lake Hefner just seconds away. A home that is easy to love in a neighborhood so desirable - it’s a simple choice!
Sold for $356,000
$356,000
2912 Carlton Way, Oklahoma City, OK 73120
3beds
2,002sqft
Single Family Residence
Built in 1959
9,500 Square Feet Lot
$361,300 Zestimate®
$178/sqft
$2,250 Estimated rent
Home value
$361,300
$343,000 - $383,000
$2,250/mo
Zestimate® history
Owner options
List your home for rent
$2,250/mo
Rent Zestimate®
Find your next renter with Zillow Rental Manager. Plus, with online applications, you can quickly screen prospective tenants – for free.
$2,250/mo
Rent Zestimate®
Refinance and save
$2,245/mo
Est. payment
Refinancing to a lower rate could help reduce your monthly payments and save thousands over the life of the loan.
$2,245/mo
Est. payment
Explore your selling options
Work with a Zillow partner agent
Leverage their expertise and Zillow's premium Showcase listings to get your home seen by more buyers.
Get startedList with your own agent
Get your home in front of millions of buyers by listing it on Zillow.
Learn how to do itSell it yourself
Take full control of how buyers see your home on Zillow by listing For Sale by Owner (FSBO).
List your homeWhat's special
Lush flower bedsSprinkler systemStunning finishesSprawling fireplaceMature treesBay windowsDrainage system
Zillow last checked:
Listing updated:
Listed by:
Brie Green 405-627-0081,
Metro First Realty
Bought with:
Non MLS Member
Non-Member Firm
Source: MLSOK/OKCMAR as distributed by MLS GRID,MLS#: 1194860
Facts & features
Interior
Bedrooms & bathrooms
- Bedrooms: 3
- Bathrooms: 2
- Full bathrooms: 2
Primary bedroom
- Description: Ceiling Fan,Double Vanities,Remodeled,Shower,Sitting Area,Walk In Closet
Kitchen
- Description: Breakfast Bar,Eating Space,Pantry,Remodeled
Living room
- Description: Ceiling Fan,Fireplace
Heating
- Central
Cooling
- Has cooling: Yes
Appliances
- Included: Dishwasher, Disposal, Microwave, Water Heater
Features
- Ceiling Fan(s), Paint Woodwork
- Windows: Vinyl Frame
- Number of fireplaces: 1
- Fireplace features: Gas Log
Interior area
- Total structure area: 2,002
- Total interior livable area: 2,002 sqft
Property
Parking
- Total spaces: 2
- Parking features: Concrete
- Garage spaces: 2
Features
- Levels: One
- Stories: 1
- Patio & porch: Patio
- Exterior features: Rain Gutters
- Fencing: Wood
Lot
- Size: 9,500 Square Feet
- Features: Interior Lot
Details
- Parcel number: 2912NONECarlton73120
- Special conditions: None
Construction
Type & style
- Home type: SingleFamily
- Architectural style: Ranch,Traditional
- Property subtype: Single Family Residence
Materials
- Brick
- Foundation: Slab
- Roof: Shingle
Condition
- Year built: 1959
Utilities & green energy
- Utilities for property: High Speed Internet, Public
Community & HOA
Location
- Region: Oklahoma City
Financial & listing details
- Price per square foot: $178/sqft
- Tax assessed value: $273,644
- Annual tax amount: $3,527
- Date on market: 10/10/2025
- Listing terms: Cash,Conventional,Sell FHA or VA
Price history
| Date | Event | Price |
|---|---|---|
| 11/21/2025 | Sold | $356,000-5.1%$178/sqft |
Source:  MLSOK/OKCMAR as distributed by MLS GRID #1194860 Report a problem MLSOK/OKCMAR as distributed by MLS GRID #1194860 Report a problem | ||
| 10/11/2025 | Pending sale | $375,000$187/sqft |
Source: MLSOK/OKCMAR as distributed by MLS GRID #1194860 Report a problem | ||
| 10/10/2025 | Listed for sale | $375,000+76.1%$187/sqft |
Source: MLSOK/OKCMAR as distributed by MLS GRID #1194860 Report a problem | ||
| 3/1/2017 | Sold | $213,000+63.8%$106/sqft |
Source: MLSOK/OKCMAR as distributed by MLS GRID #742135 Report a problem | ||
| 3/29/2016 | Sold | $130,000-25.7%$65/sqft |
Source: Agent Provided Report a problem | ||
| 6/27/2005 | Sold | $175,000$87/sqft |
Source: Public Record Report a problem | ||
Public tax history
| Year | Property taxes | Tax assessment |
|---|---|---|
| 2025 | $3,563 +1% | $30,100 +3% |
| 2024 | $3,527 +7.3% | $29,223 +3% |
| 2023 | $3,288 +7.5% | $28,372 +3% |
| 2022 | $3,059 +6.2% | $27,545 +3% |
| 2021 | $2,880 +4.6% | $26,743 +3% |
| 2020 | $2,754 +21.3% | $25,965 +3% |
| 2019 | $2,271 +3.1% | $25,209 +3% |
| 2018 | $2,202 -13.7% | $24,475 -5.9% |
| 2017 | $2,552 | $26,014 +6.5% |
| 2016 | $2,552 +6% | $24,419 -0.1% |
| 2015 | $2,408 +4.9% | $24,453 +4.8% |
| 2014 | $2,295 | $23,324 +5% |
| 2013 | -- | $22,213 +5% |
| 2012 | -- | $21,155 +1.1% |
| 2011 | -- | $20,922 +5% |
| 2010 | -- | $19,925 +0.3% |
| 2009 | -- | $19,863 -4.3% |
| 2008 | -- | $20,753 +5% |
| 2007 | -- | $19,764 +2.8% |
| 2006 | -- | $19,217 +64.1% |
| 2005 | -- | $11,707 -88.5% |
| 2004 | $977 | $101,373 +809.2% |
| 2003 | -- | $11,150 +0.8% |
| 2002 | -- | $11,064 |
| 2001 | -- | $11,064 +13.3% |
| 2000 | -- | $9,769 |
| 1999 | -- | $9,769 |
Find assessor info on the county website
Neighborhood: The Village
Nearby homes
- $317,6003 bd2 ba1.7k sqft2916 Carlton Way, Oklahoma City, OK 73120Off Market
- $249,0003 bd2 ba1.6k sqft2909 Carlton Way, Oklahoma City, OK 73120Off Market
- $294,8003 bd2 ba1.7k sqft2922 Carlton Way, Oklahoma City, OK 73120Off Market
- $274,7003 bd2 ba1.7k sqft2916 Carlton Way #CARLTON, Oklahoma City, OK 73120Off Market

- $230,3003 bd1 ba1.7k sqft2915 Carlton Way, Oklahoma City, OK 73120Off Market
- $243,0003 bd2 ba1.6k sqft2907 Carlton Way, Oklahoma City, OK 73120Off Market
- $1,606,400-- bd-- ba6.6k sqft9705 N May Ave, Oklahoma City, OK 73120Off Market
- $242,6003 bd2 ba1.4k sqft2921 Carlton Way, Oklahoma City, OK 73120Off Market
Nearby schools
GreatSchools rating
- 6/10Ridgeview Elementary SchoolGrades: PK-4Distance: 0.6 mi
- 2/10John Marshall Middle SchoolGrades: 5-8Distance: 1.8 mi
- 1/10John Marshall High SchoolGrades: 9-12Distance: 1.8 mi
Schools provided by the listing agent
- Elementary: Ridgeview ES
- Middle: John Marshall MS
- High: John Marshall HS
Source: MLSOK/OKCMAR as distributed by MLS GRID. This data may not be complete. We recommend contacting the local school district to confirm school assignments for this home.
Get a cash offer in 3 minutes
Find out how much your home could sell for in as little as 3 minutes with a no-obligation cash offer.
Estimated market value
$361,300
Get a cash offer in 3 minutes
Find out how much your home could sell for in as little as 3 minutes with a no-obligation cash offer.
Estimated market value
$361,300
- Oklahoma
- Oklahoma County
- Oklahoma City
- 73120
- The Village
- 2912 Carlton Way
Nearby cities
Nearby neighborhoods
Nearby zip codes
Other Oklahoma City Topics
