Skip main navigation
Closed
  • $349,999

    2912 Carriage Ln, Waukegan, IL 60085

    3beds
    1,920sqft
    Single Family Residence
    Built in 1968
    7,862 Square Feet Lot
    $369,300 Zestimate®
    $182/sqft
    $2,868 Estimated rent

    Home value

    $369,300

    $332,000 - $410,000

    $2,868/mo

    Zestimate® history
    Loading
    Loading...

    Owner options

    List your home for rent

    $2,868/mo

    Rent Zestimate®

    Find your next renter with Zillow Rental Manager. Plus, with online applications, you can quickly screen prospective tenants – for free.

    Learn more

    $2,868/mo

    Rent Zestimate®

    Refinance and save

    $2,666/mo

    Est. payment

    Refinancing to a lower rate could help reduce your monthly payments and save thousands over the life of the loan.

    See today's rates

    $2,666/mo

    Est. payment

    Explore your selling options

    Work with a Zillow partner agent

    Leverage their expertise and Zillow's premium Showcase listings to get your home seen by more buyers.

    Get started

    List with your own agent

    Get your home in front of millions of buyers by listing it on Zillow.

    Learn how to do it

    Sell it yourself

    Take full control of how buyers see your home on Zillow by listing For Sale by Owner (FSBO).

    List your home

    What's special

    Cozy fireplaceLuxurious master suiteGenerously sized islandSpacious fenced lotQuiet streetBright dining roomNatural light
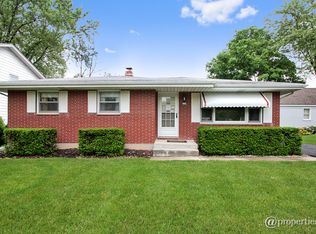
    Prepare to be captivated by this stunning, expansive, and thoroughly modernized residence, meticulously crafted with impeccable attention to detail. Nestled on a quiet street, this delightful two-story home boasts 3 bedrooms and 2.5 bathrooms across nearly 2880 sq. ft., with additional potential awaiting your inspiration in the full basement. Every aspect of this home has been thoughtfully renewed, from the plumbing and electricity to the HVAC system, windows, doors, floors, trims, cabinets, light fixtures, garage door and floor, and even the concrete around the driveway. The kitchen is a masterpiece of contemporary design, featuring exquisite granite countertops, stainless steel appliances, and a generously sized island perfect for hosting gatherings. Upstairs, prepare to be amazed by two full bathrooms, including one in the luxurious master suite. The first floor offers a seamless open layout, including a cozy fireplace in the living room, a bright dining room, a kitchen flooded with natural light from two patio doors, a hallway, a convenient half bath, and a laundry area. Outside, a spacious fenced lot awaits, providing ample room for entertaining, relaxation, and grilling. Rest easy knowing that all renovations were conducted with proper permits and village inspections. This unparalleled gem sets a new standard for luxury living in the area, making it truly one-of-a-kind. The new roof just got installed. This home is located close to the Navy Base, restaurants, shopping area & all principal highways.

    Zillow last checked:

    Listing updated:

    Listed by:

    Silvia Carmona 262-744-1516,

    Jason Mitchell Real Estate IL,

    Angie Fraguas 262-744-1516,

    Jason Mitchell Real Estate IL

    Bought with:

    Dean Tubekis

    Coldwell Banker Realty

    Source: MRED as distributed by MLS GRID,MLS#: 12310499MLS Logo

    Facts & features

    Interior

    Bedrooms & bathrooms
    • Bedrooms: 3
    • Bathrooms: 3
    • Full bathrooms: 2
    • 1/2 bathrooms: 1
    Rooms
    • Room types: No additional rooms
    Primary bedroom
    • Features: Bathroom (Full)
    • Level: Second
    • Area: 204 Square Feet
    • Dimensions: 17X12
    Bedroom 2
    • Level: Second
    • Area: 182 Square Feet
    • Dimensions: 14X13
    Bedroom 3
    • Level: Second
    • Area: 117 Square Feet
    • Dimensions: 13X9
    Dining room
    • Level: Main
    • Area: 176 Square Feet
    • Dimensions: 16X11
    Family room
    • Level: Basement
    • Area: 325 Square Feet
    • Dimensions: 25X13
    Kitchen
    • Features: Kitchen (Island, Custom Cabinetry, Granite Counters, Updated Kitchen)
    • Level: Main
    • Area: 143 Square Feet
    • Dimensions: 13X11
    Laundry
    • Level: Main
    • Area: 36 Square Feet
    • Dimensions: 6X6
    Living room
    • Level: Main
    • Area: 273 Square Feet
    • Dimensions: 21X13
    Heating
    • Natural Gas, Forced Air
    Cooling
    • Central Air
    Features
    • Basement: Partially Finished,Full
    • Attic: Unfinished
    • Number of fireplaces: 1
    • Fireplace features: Wood Burning, Living Room
    Interior area
    • Total structure area: 2,880
    • Total interior livable area: 1,920 sqft

    Property

    Parking
    • Total spaces: 1
    • Parking features: Concrete, No Garage, On Site, Garage Owned, Attached, Garage
    • Attached garage spaces: 1
    Accessibility
    • Accessibility features: No Disability Access
    Features
    • Stories: 2
    • Patio & porch: Patio
    • Fencing: Fenced
    Lot
    • Size: 7,862 Square Feet
    • Dimensions: 60X136
    Details
    • Parcel number: 08192110130000
    • Special conditions: None

    Construction

    Type & style
    • Home type: SingleFamily
    • Architectural style: Colonial
    • Property subtype: Single Family Residence
    Materials
    • Aluminum Siding, Vinyl Siding
    • Foundation: Concrete Perimeter
    • Roof: Asphalt
    Condition
    • New construction: No
    • Year built: 1968

    Utilities & green energy

    • Sewer: Public Sewer
    • Water: Public

    Community & HOA

    Community
    • Features: Curbs, Sidewalks, Street Lights, Street Paved
    HOA
    • Services included: None
    Location
    • Region: Waukegan

    Financial & listing details

    • Price per square foot: $182/sqft
    • Tax assessed value: $308,578
    • Annual tax amount: $7,928
    • Date on market: 3/12/2025
    • Listing terms: Conventional
    • Ownership: Fee Simple

    Price history

    DateEventPrice
    4/11/2025Sold$349,999$182/sqft
    Source: MRED as distributed by MLS GRID #12310499 Report a problem
    3/17/2025Contingent$349,999$182/sqft
    Source: MRED as distributed by MLS GRID #12310499 Report a problem
    3/12/2025Listed for sale$349,999$182/sqft
    Source: MRED as distributed by MLS GRID #12310499 Report a problem
    3/6/2025Listing removed$349,999$182/sqft
    Source: MRED as distributed by MLS GRID #12039253 Report a problem
    2/18/2025Contingent$349,999$182/sqft
    Source: MRED as distributed by MLS GRID #12039253 Report a problem
    11/21/2024Price change$349,999-2.8%$182/sqft
    Source: MRED as distributed by MLS GRID #12039253 Report a problem
    9/25/2024Listed for sale$359,999-2.7%$187/sqft
    Source: MRED as distributed by MLS GRID #12039253 Report a problem
    8/17/2024Listing removed--
    Source: MRED as distributed by MLS GRID #12039253 Report a problem
    5/17/2024Listed for sale$369,999$193/sqft
    Source: MRED as distributed by MLS GRID #12039253 Report a problem
    5/1/2024Contingent$369,999$193/sqft
    Source: MRED as distributed by MLS GRID #12039253 Report a problem
    4/25/2024Listed for sale$369,999$193/sqft
    Source: MRED as distributed by MLS GRID #12039253 Report a problem
    4/25/2024Listing removed--
    Source: MRED as distributed by MLS GRID #12017228 Report a problem
    4/9/2024Listed for sale$369,999+15.6%$193/sqft
    Source: MRED as distributed by MLS GRID #12017228 Report a problem
    6/14/2022Sold$320,000-8.5%$167/sqft
    Source: MRED as distributed by MLS GRID #11378560 Report a problem
    4/29/2022Contingent$349,900$182/sqft
    Source: MRED as distributed by MLS GRID #11378560 Report a problem
    4/19/2022Listed for sale$349,900$182/sqft
    Source: MRED as distributed by MLS GRID #11378560 Report a problem
    4/19/2022Listing removed--
    Source: MRED as distributed by MLS GRID #11348036 Report a problem
    4/13/2022Pending sale$349,900$182/sqft
    Source: MRED as distributed by MLS GRID #11348036 Report a problem
    3/19/2022Contingent$349,900$182/sqft
    Source: MRED as distributed by MLS GRID #11348036 Report a problem
    3/15/2022Listed for sale$349,900+168.1%$182/sqft
    Source: MRED as distributed by MLS GRID #11348036 Report a problem
    6/9/2021Sold$130,500$68/sqft
    Source: Public Record Report a problem

    Public tax history

    YearProperty taxesTax assessment
    2024$8,231 +3.8%$110,460 +7.4%
    2023$7,928 +19%$102,849 +11.7%
    2022$6,662 +54.5%$92,081 +24.2%
    2021$4,312 -21.7%$74,150 +24.5%
    2020$5,507 +1.1%$59,578 +9.1%
    2019$5,446 +17.1%$54,594 +10.5%
    2018$4,650 $49,384 +13%
    2017$4,650 +19.8%$43,691 +15.1%
    2016$3,882 +41.4%$37,966 +11.7%
    2015$2,746 -4.9%$33,980 +24.8%
    2014$2,887 -30.2%$27,217 -7.7%
    2012$4,138 -9.6%$29,487 -33.9%
    2011$4,575 -6.5%$44,641 -16.3%
    2010$4,891 -2.5%$53,332 -14.4%
    2009$5,016 +2.2%$62,314 -2.8%
    2008$4,910 +6.4%$64,102 +8.4%
    2006$4,613 +4.4%$59,142
    2005$4,420 +5%--
    2004$4,211 -4%--
    2003$4,387 +9.8%--
    2002$3,996 +11.5%--
    2001$3,584 +14.9%$43,726 +4.6%
    2000$3,120 $41,802
    Find assessor info on the county website

    Neighborhood: 60085

    Nearby schools

    GreatSchools rating
    Schools provided by the listing agent
    • District: 60

    Source: MRED as distributed by MLS GRID. This data may not be complete. We recommend contacting the local school district to confirm school assignments for this home.

    Get pre-qualified for a loan
    At Zillow Home Loans, we can pre-qualify you in as little as 5 minutes with no impact to your credit score.

    An equal housing lender. NMLS #10287.