This stunning 4-bedroom, 3.5-bathroom home hidden away on 1.69 acres in a prestigious gated community in Fort Smith, offering both elegance and convenience. Step inside to discover an inviting living area, where a cozy gas fireplace sets the perfect ambiance for relaxing evenings. The spacious kitchen is thoughtfully designed for both functionality and style, while the formal dining room provides a refined space for hosting gatherings.
The master suite is a true retreat, featuring a private gas fireplace, a spa-inspired ensuite, and a walk-in closet designed for comfort. Two spacious living areas offer flexibility for entertaining or quiet relaxation. Outside, enjoy beautifully landscaped grounds with room to create your dream outdoor oasis.
Located minutes from shopping centers and entertainment venues, this home pairs style with everyday convenience. With a three-car garage and carefully crafted interiors, this property is a rare find in one of Fort Smith’s most sought-after communities.
Sold for $605,000
$605,000
2912 Cliff Dr, Fort Smith, AR 72901
4beds
3,062sqft
Single Family Residence
Built in 2003
1.69 Acres Lot
$624,400 Zestimate®
$198/sqft
$2,355 Estimated rent
Home value
$624,400
$537,000 - $731,000
$2,355/mo
Zestimate® history
Owner options
List your home for rent
$2,355/mo
Rent Zestimate®
Find your next renter with Zillow Rental Manager. Plus, with online applications, you can quickly screen prospective tenants – for free.
$2,355/mo
Rent Zestimate®
Refinance and save
$4,385/mo
Est. payment
Refinancing to a lower rate could help reduce your monthly payments and save thousands over the life of the loan.
$4,385/mo
Est. payment
Explore your selling options
Work with a Zillow partner agent
Leverage their expertise and Zillow's premium Showcase listings to get your home seen by more buyers.
Get startedList with your own agent
Get your home in front of millions of buyers by listing it on Zillow.
Learn how to do itSell it yourself
Take full control of how buyers see your home on Zillow by listing For Sale by Owner (FSBO).
List your homeWhat's special
True retreatBeautifully landscaped groundsDream outdoor oasisMaster suiteCarefully crafted interiorsWalk-in closetSpa-inspired ensuite
Zillow last checked:
Listing updated:
Listed by:
Brixey & Dailey Team 479-651-5995,
McGraw REALTORS
Bought with:
NON MLS Fort Smith, 0
NON MLS
Source: Western River Valley BOR,MLS#: 1080947Originating MLS: Fort Smith Board of Realtors
Facts & features
Interior
Bedrooms & bathrooms
- Bedrooms: 4
- Bathrooms: 4
- Full bathrooms: 3
- 1/2 bathrooms: 1
Heating
- Central
Cooling
- Central Air
Appliances
- Included: Some Electric Appliances, Some Gas Appliances, Built-In Range, Built-In Oven, Counter Top, Double Oven, Dishwasher, Electric Water Heater, Disposal, Microwave, Oven, Plumbed For Ice Maker
- Laundry: Electric Dryer Hookup, Washer Hookup, Dryer Hookup
Features
- Built-in Features, Ceiling Fan(s), Eat-in Kitchen, Granite Counters, Split Bedrooms, Walk-In Closet(s), Central Vacuum, Wired for Sound
- Flooring: Carpet, Ceramic Tile
- Windows: Double Pane Windows, Vinyl, Blinds, Plantation Shutters
- Basement: None
- Number of fireplaces: 2
- Fireplace features: Bedroom, Gas Log, Living Room
Interior area
- Total interior livable area: 3,062 sqft
Property
Parking
- Total spaces: 3
- Parking features: Attached, Garage, Garage Door Opener
- Has attached garage: Yes
- Covered spaces: 3
Features
- Levels: One
- Stories: 1
- Patio & porch: Covered, Patio
- Exterior features: Concrete Driveway
- Pool features: None
- Fencing: Back Yard,Metal
Lot
- Size: 1.69 Acres
- Dimensions: 161 x 405 x 120 x 287 x 157
- Features: City Lot, Subdivision, Sloped
Details
- Additional structures: Storage, Outbuilding
- Parcel number: 1695500120000000
- Special conditions: None
Construction
Type & style
- Home type: SingleFamily
- Architectural style: Traditional
- Property subtype: Single Family Residence
Materials
- Brick, Rock
- Foundation: Slab
- Roof: Architectural,Shingle
Condition
- Year built: 2003
Utilities & green energy
- Sewer: Public Sewer
- Water: Public
- Utilities for property: Electricity Available, Natural Gas Available, Sewer Available, Water Available
Community & HOA
Community
- Features: Gated, Curbs, Shopping
- Security: Security System, Fire Sprinkler System, Smoke Detector(s), Gated Community
- Subdivision: Sebastian Woods Ii
HOA
- Services included: See Remarks
- HOA fee: $600 annually
Location
- Region: Fort Smith
Financial & listing details
- Price per square foot: $198/sqft
- Tax assessed value: $560,275
- Annual tax amount: $3,613
- Date on market: 5/13/2025
- Road surface type: Paved
Price history
| Date | Event | Price |
|---|---|---|
| 9/5/2025 | Sold | $605,000-3.2%$198/sqft |
Source: Western River Valley BOR #1080947 Report a problem | ||
| 7/30/2025 | Listing removed | $5,000$2/sqft |
Source: Zillow Rentals Report a problem | ||
| 7/26/2025 | Pending sale | $624,900$204/sqft |
Source: Western River Valley BOR #1080947 Report a problem | ||
| 7/10/2025 | Price change | $624,900-0.8%$204/sqft |
Source: Western River Valley BOR #1080947 Report a problem | ||
| 6/12/2025 | Price change | $629,999-1.6%$206/sqft |
Source: Western River Valley BOR #1080947 Report a problem | ||
| 5/17/2025 | Listed for rent | $5,000$2/sqft |
Source: Zillow Rentals Report a problem | ||
| 5/13/2025 | Listed for sale | $639,999+30.6%$209/sqft |
Source: Western River Valley BOR #1080947 Report a problem | ||
| 12/7/2021 | Sold | $490,000+28.3%$160/sqft |
Source: Public Record Report a problem | ||
| 1/26/2017 | Sold | $382,000-3.3%$125/sqft |
Source: Public Record Report a problem | ||
| 12/29/2016 | Pending sale | $395,000$129/sqft |
Source: Fort Smith - WEICHERT, REALTORS - King Realty Group #1005249 Report a problem | ||
| 12/6/2016 | Listed for sale | $395,000+11%$129/sqft |
Source: Weichert Realtors - King Realty Group #1005249 Report a problem | ||
| 8/3/2012 | Sold | $356,000-8.5%$116/sqft |
Source: Public Record Report a problem | ||
| 6/2/2012 | Price change | $389,000-2.7%$127/sqft |
Source: Fort Smith - WEICHERT, REALTORS - King Realty Group #653354 Report a problem | ||
| 4/11/2012 | Listed for sale | $399,900+2.5%$131/sqft |
Source: Weichert Realtors #653354 Report a problem | ||
| 3/11/2010 | Sold | $390,000$127/sqft |
Source: Public Record Report a problem | ||
Public tax history
| Year | Property taxes | Tax assessment |
|---|---|---|
| 2025 | $1,914 -45.1% | $72,120 +5% |
| 2024 | $3,488 -2.1% | $68,690 |
| 2023 | $3,563 -10.7% | $68,690 |
| 2022 | $3,988 +10.4% | $68,690 |
| 2021 | $3,613 | $68,690 |
| 2020 | $3,613 -8.1% | $68,690 -7.4% |
| 2019 | $3,933 -0.6% | $74,210 |
| 2018 | $3,958 +44.1% | $74,210 |
| 2017 | $2,746 | $74,210 |
| 2016 | $2,746 | $74,210 |
| 2015 | $2,746 | $74,210 +25.8% |
| 2014 | $2,746 -21.7% | $58,975 -11.7% |
| 2013 | $3,506 +13.3% | $66,790 +13.3% |
| 2012 | $3,096 | $58,975 |
| 2011 | $3,096 +12.7% | $58,975 +0% |
| 2010 | $2,746 +5.7% | $58,974 +5% |
| 2009 | $2,599 +5.2% | $56,166 +4.5% |
| 2008 | $2,471 +5.5% | $53,724 +4.8% |
| 2007 | $2,342 | $51,282 +5% |
| 2006 | -- | $48,840 0% |
| 2005 | -- | $48,850 |
Find assessor info on the county website
Neighborhood: 72901
Nearby homes
- $738,500-- bd4 ba4.3k sqft2908 Cliff Dr, Fort Smith, AR 72901Off Market
- $438,0003 bd3 ba3.1k sqft2916 Cliff Dr, Fort Smith, AR 72901Sold
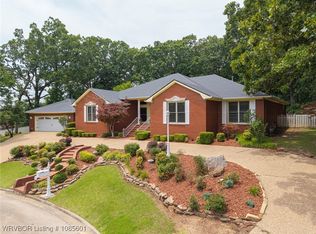
- $1,7953 bd2 ba1.6k sqft4219 S 27th Cir, Fort Smith, AR 72901For Rent

- $441,1004 bd5 ba4k sqft2710 Cliff Dr, Fort Smith, AR 72901Off Market

- $558,1004 bd3 ba3.3k sqft2920 Cliff Dr, Fort Smith, AR 72901Off Market
- $37,500-- bd-- ba-- sqft27TH Circle Dr, Fort smith, AR 72901Off Market
- $477,500-- bd2 ba2.7k sqft2715 Cliff Dr, Fort Smith, AR 72901Off Market
- $207,600-- bd2 ba1.6k sqft2715 Louisville St, Fort Smith, AR 72901Off Market
Nearby schools
GreatSchools rating
- 6/10Fairview Elementary SchoolGrades: PK-5Distance: 0.7 mi
- 6/10Ramsey Junior High SchoolGrades: 6-8Distance: 0.8 mi
- 7/10Southside High SchoolGrades: 9-12Distance: 1 mi
Schools provided by the listing agent
- Elementary: Raymond Orr
- Middle: Ramsey
- High: Southside
- District: Fort Smith
Source: Western River Valley BOR. This data may not be complete. We recommend contacting the local school district to confirm school assignments for this home.


Get pre-qualified for a loan
At Zillow Home Loans, we can pre-qualify you in as little as 5 minutes with no impact to your credit score.An equal housing lender. NMLS #10287.
- Arkansas
- Sebastian County
- Fort Smith
- 72901
- 2912 Cliff Dr
