Skip main navigation
Active
  • Price cut: $10K (7/21)
    $325,000

    2912 COLD CREEK Boulevard, Jacksonville, FL 32221

    3beds
    1,764sqft
    : 
    Loading
    Get pre-qualified
    Single Family Residence
    Built in 2004
    8,276 Square Feet Lot
    $322,900 Zestimate®
    $184/sqft
    $31/mo HOA

    What's special

    Electric fireplaceOversized islandSeparate laundry roomSpacious primary suiteVaulted ceilingsFreestanding soaking tubSmart lock
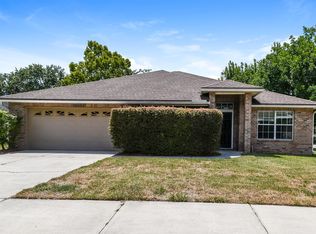
    NO fault of the seller! Ready for its new owner Recently appraised at $335,000. Luxury meets affordability in Brandywine! This fully renovated 3-bedroom, 2-bath home with a bonus bedroom and dedicated office offers the perfect blend of style and functionality. Enjoy vaulted ceilings, luxury vinyl plank flooring, an electric fireplace, and a designer kitchen with quartz countertops, stainless steel appliances, an oversized island and dishwasher. The spacious primary suite features a freestanding soaking tub, oversized walk-in shower, double vanity with LED mirrors and charging ports, and a walk-in closet. Additional upgrades include smart toilets, smart lock, Blink security system, new Wi-Fi garage door opener, separate laundry room, NEW roof (2026), NEW HVAC (2026), new water heater, electrical upgrades. Seller offering up to $10,000 toward buyer concessions with an acceptable offer. Move-in-ready home! In addition, the seller has partnered with a preferred lender offering potential incentives and down payment assistance programs for qualified VA and conventional loan buyers. Conveniently located near NAS Jax, shopping, dining, schools, and major highways, this home delivers the perfect combination of style, functionality, and value. Schedule your private showing today and discover everything this exceptional home has to offer!
    32 days
    |
    662
    |
    44
    |

    Zillow last checked:

    Listing updated:

    Listed by:

    GIOVANNI VALIENTE 904-903-6995,

    DREAM BIG REALTY OF JAX LLC 888-332-5945

    Source: realMLS,MLS#: 2151156MLS Logo

      Facts & features

      Interior

      Bedrooms & bathrooms
      • Bedrooms: 3
      • Bathrooms: 2
      • Full bathrooms: 2
      Heating
      • Central, Electric
      Cooling
      • Central Air, Electric
      Appliances
      • Included: Dishwasher, Electric Range, Refrigerator
      • Laundry: Electric Dryer Hookup, Washer Hookup
      Features
      • Breakfast Bar, Ceiling Fan(s), Eat-in Kitchen, Primary Bathroom - Tub with Shower
      • Flooring: Tile, Vinyl
      Interior area
      • Total interior livable area: 1,764 sqft

      Property

      Parking
      • Total spaces: 2
      • Parking features: Attached, Garage
      • Attached garage spaces: 2
      Features
      • Levels: One
      • Stories: 1
      Lot
      • Size: 8,276 Square Feet
      Details
      • Parcel number: 0127601725

      Construction

      Type & style
      • Home type: SingleFamily
      • Architectural style: Traditional
      • Property subtype: Single Family Residence
      Materials
      • Roof: Shingle
      Condition
      • New construction: No
      • Year built: 2004

      Utilities & green energy

      • Sewer: Public Sewer
      • Water: Public
      • Utilities for property: Cable Available, Electricity Connected, Sewer Connected, Water Connected

      Community & HOA

      Community
      • Subdivision: Brandywine
      HOA
      • Has HOA: Yes
      • HOA fee: $372 annually
      Location
      • Region: Jacksonville

      Financial & listing details

      • Price per square foot: $184/sqft
      • Tax assessed value: $221,183
      • Annual tax amount: $2,428
      • Date on market: 7/8/2026
      • Listing terms: Cash,Conventional,VA Loan

        Estimated market value

        $322,900

        $307,000 - $339,000

        $1,869/mo

        Price history

        DateEventPrice
        7/21/2026Price change$325,000-3%$184/sqft
        Source: realMLS #2151156 Report a problem
        7/8/2026Listed for sale$335,000$190/sqft
        Source: realMLS #2151156 Report a problem
        6/29/2026Pending sale$335,000$190/sqft
        Source: realMLS #2151156 Report a problem
        6/18/2026Listed for sale$335,000+81.1%$190/sqft
        Source: realMLS #2151156 Report a problem
        5/4/2026Sold$185,000+32.1%$105/sqft
        Source: realMLS #2134834 Report a problem
        3/16/2026Pending sale$140,000$79/sqft
        Source: realMLS #2134834 Report a problem
        3/13/2026Listed for sale$140,000-7.5%$79/sqft
        Source: realMLS #2134834 Report a problem
        4/19/2004Sold$151,400$86/sqft
        Source: Public Record Report a problem

        Public tax history

        YearProperty taxesTax assessment
        2024$2,198 +3.2%$153,307 +3%
        2023$2,129 +9.7%$148,842 +3%
        2022$1,940 +1.1%$144,507 +3%
        2021$1,919 +1.2%$140,299 +1.4%
        2020$1,897 +1.4%$138,362 +2.3%
        2019$1,871 -1.7%$135,252 +7.8%
        2018$1,902 $125,454 +9.1%
        2017$1,902 +23.5%$114,966 +2.1%
        2016$1,540 +0.9%$112,602 +0.7%
        2015$1,526 -0.9%$111,820 +10.8%
        2014$1,540 $100,888 +6.1%
        2013-- $95,058 -9.6%
        2012-- $105,186 -19.3%
        2011-- $130,348 -9.1%
        2010-- $143,336 -9.9%
        2009-- $159,032 +4.5%
        2006-- $152,124 +10.9%
        2005$2,548 $137,182 +408.1%
        2004-- $27,000
        Find assessor info on the county website

        Monthly payment

        Est. payment

        Payment breakdown

        Explore the cost of this home by adjusting the details. Changes won't be saved.
        All calculations are estimates and provided by Zillow, Inc. for informational purposes only. Actual amounts may vary.
        HOA fees may include property taxes on listings classified as Co-Ops. Contact the listing agent and/or owner for fee details.
        Mortgage interest rates are dependent on a number of factors, including credit score, down payment, and repayment length. Interest rate data provided by Zillow Group Marketplace, Inc. as of 1/1/1970 from various mortgage lenders with which we have lead or other similar arrangements; the Estimated Payment is an average of those rates.
        See how much you could borrow to make a competitive offer.

        Climate risks

        Neighborhood: Jacksonville Heights West

        Getting around

        1 / 100
        Car-Dependent
        0 / 100
        No Nearby Transit
        25 / 100
        Somewhat Bikeable

        Nearby schools

        GreatSchools rating

        A local agent can set up tours, give advice and negotiate with sellers.

        Browse local experts

        Similar homes