Skip main navigation
Sold for $9,995
  • $9,995

    2912 COLLINS STREET LOT 16, INVERNESS, FL 34452

    --beds
    0baths
    10,125Square Feet
    Unimproved Land
    Built in ----
    10,125 Square Feet Lot
    $-- Zestimate®
    $--/sqft
    $-- Estimated rent

    Home value

    Not available

    Estimated sales range

    Not available

    Not available

    Zestimate® history
    Loading
    Loading...

    Owner options

    List your home for rent

    Find your next renter with Zillow Rental Manager. Plus, with online applications, you can quickly screen prospective tenants – for free.

    Learn more
    Refinance and save

    $55/mo

    Est. payment

    Refinancing to a lower rate could help reduce your monthly payments and save thousands over the life of the loan.

    See today's rates

    $55/mo

    Est. payment

    Explore your selling options

    Work with a Zillow partner agent

    Leverage their expertise and Zillow's premium Showcase listings to get your home seen by more buyers.

    Get started

    List with your own agent

    Get your home in front of millions of buyers by listing it on Zillow.

    Learn how to do it

    Sell it yourself

    Take full control of how buyers see your home on Zillow by listing For Sale by Owner (FSBO).

    List your home

    What's special

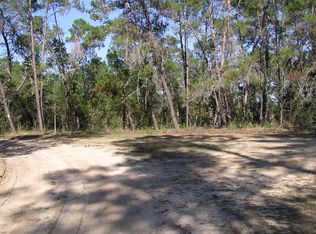
    NO HOA. INSIDE CITY LIMITS. With the owner motivated to sell, this raw land presents a blank canvas for your homesteading aspirations. While currently uncleared, the property is primed for development, awaiting the vision of its new owner to bring it to life. This vacant land is an ideal opportunity for those seeking to build their dream home in a peaceful location within the city limits of Inverness. Situated on a dirt road with minimal traffic, this 0.23-acre plot offers privacy and tranquility.

    Zillow last checked:

    Listing updated:

    Listed by:

    David Ryder, Jr 727-458-2490,

    MAJESTIC OAKS REALTY 352-274-6224

    Bought with:

    Laura Carter, 3466616

    SIGNATURE REALTY ASSOCIATES

    Source: Stellar MLS,MLS#: OM674950MLS LogoOriginating MLS: Ocala - Marion

    Facts & features

    Interior

    Bedrooms & bathrooms
    • Bathrooms: 0

    Property

    Features
    • Has view: Yes
    • View description: Trees/Woods
    Lot
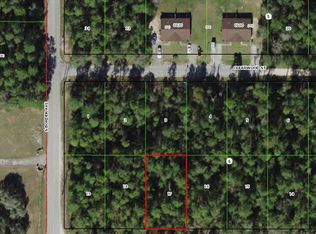
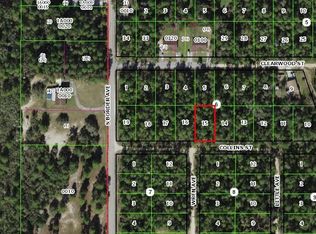
    • Size: 10,125 Square Feet
    • Dimensions: 75 x 135
    • Features: Buildable, City Lot, Wooded
    Details
    • Parcel number: 19E19S130030000600160
    • Zoning: LD
    • Special conditions: None

    Utilities & green energy

    • Sewer: Septic Needed
    • Water: Well Required
    • Utilities for property: Other

    Community & HOA

    Community
    • Features: None
    • Pet fee: $0 monthly
    • Subdivision: INVERNESS VILLAGE UNIT 03
    HOA
    • Has HOA: No
    • Services included: None
    Location
    • Region: Inverness

    Financial & listing details

    • Annual tax amount: $54
    • Date on market: 3/18/2024
    • Cumulative days on market: 5 days
    • Listing terms: Cash,Conventional,FHA,USDA Loan
    • Ownership: Fee Simple
    • Total actual rent: 0
    • Road surface type: Dirt

    Price history

    DateEventPrice
    8/29/2026Listing removed$12,000
    Source: Stellar MLS #OM709634 Report a problem
    1/5/2026Price change$12,000-4%
    Source: Stellar MLS #OM709634 Report a problem
    9/15/2025Listed for sale$12,500+25.1%
    Source: Stellar MLS #OM709634 Report a problem
    4/24/2024Sold$9,995
    Source: Stellar MLS #OM674950 Report a problem
    3/23/2024Pending sale$9,995
    Source: Stellar MLS #OM674950 Report a problem
    3/18/2024Listed for sale$9,995
    Source: Stellar MLS #OM674950 Report a problem

    Public tax history

    Tax history is unavailable.

    Neighborhood: 34452

    Nearby schools

    GreatSchools rating
    Schools provided by the listing agent
    • Elementary: Pleasant Grove Elementary School
    • Middle: Inverness Middle School
    • High: Citrus High School

    Source: Stellar MLS. This data may not be complete. We recommend contacting the local school district to confirm school assignments for this home.