Lovingly Cared for Home in the Very Desirable Moss Creek Community. One of the Larger Lots located on a Cul-de-sac Street. This Neighborhood connects to the Neuse River Greenway Trail making it convenient for Hiking, Jogging & exploring the Beauty of Nature. The inviting Front Porch is perfect for your Morning Coffee and welcoming in the New Day. The Large Deck overlooks a Nice Back Yard that features 5 Blueberry Bushes, Fig Tree & a Granny Smith Apple Tree. The Spacious Entry Foyer is open to the Formal Dining Room & Family Room. Hardwood Flooring is featured throughout the Home with Ceramic Tile in the Bathrooms & 2nd Floor Laundry Room. The Family Room features a Glass Front Electric Fireplace with a Blower & Mantle, Crown Molding, Accent Lighting & a door that opens to the Deck. The Kitchen upgrades includes Stainless Steel Electric Range, Microwave & Dishwasher, New Quartz Counters with Tile Backsplash & New Water Faucet. Kitchen also comes with a Breakfast Bar, Eat-in Area, Pantry Closet & Built-in Desk area. The Formal Dining Room has Wainscoting & Crown Molding Trim. Plantation Blinds are installed at all first-floor windows. Guest Half Bath features a Pedestal Sink & Decorative Mirror. Hardwood Treads on the Stairwell takes you to the 2nd Floor where you will find lovely Lauzon Hardwood Flooring. The large 2nd Floor Owner's Suite has His/Hers Closets & Bath with Double Vanity, Soaking Tub & Walk-in Shower. Two Generous Secondary Bedrooms with Spacious Closets & Ceiling Fans. Large Laundry Room with Tile Flooring & Shelving. The Bonus Room is a Great Flex Space for whatever your Lifestyle needs for it to be. The 2-Car Garage has a side Pedestrian Door & Shelving. Zero VOC Paint was used in the Interior. All new Doorknobs and Locks. The Crawlspace is fully encapsulated. 1st Floor Gas HVAC replaced 8 years ago & 2nd Floor was replaced 5 years ago. Home is conveniently located to the Community SaltWater Pool, Playground area, Schools, Dining and Shopping. Fiber Optics in the Neighborhood. This is a Great Home located in the Wonderful Town of Wake Forest!
Sold for $495,500
$495,500
2912 Dargan Hills Dr, Wake Forest, NC 27587
3beds
2,243sqft
Single Family Residence, Residential
Built in 2001
0.58 Acres Lot
$493,400 Zestimate®
$221/sqft
$2,351 Estimated rent
Home value
$493,400
$469,000 - $518,000
$2,351/mo
Zestimate® history
Owner options
List your home for rent
$2,351/mo
Rent Zestimate®
Find your next renter with Zillow Rental Manager. Plus, with online applications, you can quickly screen prospective tenants – for free.
$2,351/mo
Rent Zestimate®
Refinance and save
$3,112/mo
Est. payment
Refinancing to a lower rate could help reduce your monthly payments and save thousands over the life of the loan.
$3,112/mo
Est. payment
Explore your selling options
Work with a Zillow partner agent
Leverage their expertise and Zillow's premium Showcase listings to get your home seen by more buyers.
Get startedList with your own agent
Get your home in front of millions of buyers by listing it on Zillow.
Learn how to do itSell it yourself
Take full control of how buyers see your home on Zillow by listing For Sale by Owner (FSBO).
List your homeWhat's special
Bonus roomPlantation blindsFiber opticsGlass front electric fireplaceBreakfast barLarge deckPlayground area
Zillow last checked:
Listing updated:
Listed by:
Johnnie Bright 919-621-7687,
J Bright Properties, Inc
Bought with:
Devin Sullivan, 308858
Costello Real Estate & Investm
Source: Doorify MLS,MLS#: 10004487
Facts & features
Interior
Bedrooms & bathrooms
- Bedrooms: 3
- Bathrooms: 3
- Full bathrooms: 2
- 1/2 bathrooms: 1
Heating
- Central, Forced Air, Gas Pack, Natural Gas
Cooling
- Central Air, Electric
Appliances
- Included: Dishwasher, Electric Range, Ice Maker, Microwave, Stainless Steel Appliance(s), Vented Exhaust Fan, Water Heater
- Laundry: Electric Dryer Hookup, Laundry Room, Upper Level
Features
- Bathtub/Shower Combination, Ceiling Fan(s), Dual Closets, Pantry, Quartz Counters, Separate Shower, Smooth Ceilings, Soaking Tub, Walk-In Closet(s), Walk-In Shower
- Flooring: Ceramic Tile, Hardwood
- Windows: Blinds, Window Treatments
- Number of fireplaces: 1
- Fireplace features: Blower Fan, Electric, Family Room, Living Room, Prefabricated
Interior area
- Total structure area: 2,243
- Total interior livable area: 2,243 sqft
- Finished area above ground: 2,243
- Finished area below ground: 0
Property
Parking
- Total spaces: 6
- Parking features: Additional Parking, Attached, Concrete, Driveway, Garage, Garage Door Opener, Parking Pad
- Attached garage spaces: 2
- Uncovered spaces: 4
- Details: Concrete Driveway
Features
- Levels: Two
- Stories: 2
- Patio & porch: Deck, Front Porch
- Pool features: Association, Community, Salt Water
- Has view: Yes
Lot
- Size: 0.58 Acres
- Dimensions: 65 x 276 x 147 x 225
- Features: Back Yard, Front Yard, Landscaped
Details
- Parcel number: 1738769459
- Zoning: GR5
- Special conditions: Standard
Construction
Type & style
- Home type: SingleFamily
- Architectural style: A-Frame, Traditional
- Property subtype: Single Family Residence, Residential
Materials
- Brick Veneer, Vinyl Siding
- Roof: Asphalt, Shingle
Condition
- New construction: No
- Year built: 2001
- Major remodel year: 2001
Details
- Builder name: Bock Construction Co. Inc.
Utilities & green energy
- Sewer: Public Sewer
- Water: Public
- Utilities for property: Cable Available, Cable Connected, Electricity Connected, Natural Gas Available, Natural Gas Connected, Sewer Available, Sewer Connected, Water Available, Water Connected
Community & HOA
Community
- Features: Playground, Pool, Sidewalks, Street Lights
- Subdivision: Moss Creek
HOA
- Has HOA: Yes
- Amenities included: Playground, Pool
- Services included: Maintenance Grounds
- HOA fee: $114 quarterly
Location
- Region: Wake Forest
Financial & listing details
- Price per square foot: $221/sqft
- Tax assessed value: $468,479
- Annual tax amount: $3,310
- Date on market: 1/10/2024
- Road surface type: Paved
Price history
| Date | Event | Price |
|---|---|---|
| 3/1/2024 | Sold | $495,500-2.8%$221/sqft |
Source:  Doorify MLS #10004487 Report a problem Doorify MLS #10004487 Report a problem | ||
| 2/12/2024 | Pending sale | $510,000$227/sqft |
Source: Doorify MLS #10004487 Report a problem | ||
| 2/5/2024 | Listing removed | -- |
Source: Doorify MLS #10004487 Report a problem | ||
| 1/23/2024 | Listing removed | -- |
Source: Doorify MLS #10004487 Report a problem | ||
| 1/23/2024 | Pending sale | $510,000$227/sqft |
Source: Doorify MLS #10004487 Report a problem | ||
| 1/10/2024 | Listed for sale | $510,000+135%$227/sqft |
Source: Doorify MLS #10004487 Report a problem | ||
| 10/31/2001 | Sold | $217,000$97/sqft |
Source: Public Record Report a problem | ||
Public tax history
| Year | Property taxes | Tax assessment |
|---|---|---|
| 2025 | $4,410 +4.5% | $468,479 |
| 2024 | $4,221 +27.5% | $468,479 +65.4% |
| 2023 | $3,312 +4.2% | $283,275 |
| 2022 | $3,177 +1.8% | $283,275 |
| 2021 | $3,122 | $283,275 |
| 2020 | $3,122 +9.3% | $283,275 +23.9% |
| 2019 | $2,857 | $228,688 |
| 2018 | $2,857 +9.2% | $228,688 |
| 2017 | $2,616 +1.3% | $228,688 |
| 2016 | $2,582 -3.6% | $228,688 -2.4% |
| 2015 | $2,678 +3.3% | $234,251 |
| 2014 | $2,592 | $234,251 |
| 2013 | -- | $234,251 |
| 2012 | -- | $234,251 |
| 2011 | -- | $234,251 |
| 2010 | -- | $234,251 |
| 2009 | -- | $234,251 |
| 2008 | -- | -- |
| 2007 | -- | -- |
| 2006 | -- | -- |
| 2005 | -- | -- |
| 2004 | -- | -- |
| 2003 | -- | -- |
| 2002 | -- | -- |
Find assessor info on the county website
Neighborhood: 27587
Nearby homes
- $468,2003 bd3 ba1.9k sqft2908 Dargan Hills Dr, Wake Forest, NC 27587Off Market
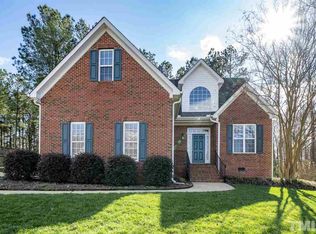
- $490,3004 bd2 ba2.3k sqft2916 Dargan Hills Dr, Wake Forest, NC 27587Off Market

- $456,8004 bd3 ba2.2k sqft2920 Dargan Hills Dr, Wake Forest, NC 27587Off Market

- $503,7004 bd4 ba2.3k sqft2904 Dargan Hills Dr, Wake Forest, NC 27587Off Market
- $467,400-- bd2 ba2.3k sqft2909 Dargan Hills Dr, Wake Forest, NC 27587Off Market
- $502,2004 bd2 ba2.5k sqft2917 Dargan Hills Dr, Wake Forest, NC 27587Off Market
- $421,0004 bd2 ba2k sqft2924 Dargan Hills Dr, Wake Forest, NC 27587Off Market
- $451,200-- bd2 ba2.2k sqft2900 Dargan Hills Dr, Wake Forest, NC 27587Off Market
Nearby schools
GreatSchools rating
- 7/10Sanford Creek ElementaryGrades: PK-5Distance: 4.2 mi
- 4/10Wake Forest Middle SchoolGrades: 6-8Distance: 3.1 mi
- 7/10Wake Forest High SchoolGrades: 9-12Distance: 5.3 mi
Schools provided by the listing agent
- Elementary: Wake - Sanford Creek
- Middle: Wake - Wake Forest
- High: Wake - Wake Forest
Source: Doorify MLS. This data may not be complete. We recommend contacting the local school district to confirm school assignments for this home.
Get a cash offer in 3 minutes
Find out how much your home could sell for in as little as 3 minutes with a no-obligation cash offer.
Estimated market value
$493,400
Get a cash offer in 3 minutes
Find out how much your home could sell for in as little as 3 minutes with a no-obligation cash offer.
Estimated market value
$493,400
- North Carolina
- Wake County
- Wake Forest
- 27587
- 2912 Dargan Hills Dr
Nearby cities
Nearby zip codes
Other Wake Forest Topics
