Skip main navigation
Off market
  • $594,200

    2912 Desert Trail Dr, Bullhead City, AZ 86429

    3beds
    2,197sqft
    Single Family
    Built in 2004
    10,484 Square Feet Lot
    $594,200 Zestimate®
    $270/sqft
    $2,317 Estimated rent

    Home value

    $594,200

    $559,000 - $630,000

    $2,317/mo

    Zestimate® history
    Loading
    Loading...

    Owner options

    List your home for rent

    $2,317/mo

    Rent Zestimate®

    Find your next renter with Zillow Rental Manager. Plus, with online applications, you can quickly screen prospective tenants – for free.

    Learn more

    $2,317/mo

    Rent Zestimate®

    Refinance and save

    $3,468/mo

    Est. payment

    Refinancing to a lower rate could help reduce your monthly payments and save thousands over the life of the loan.

    See today's rates

    $3,468/mo

    Est. payment

    Explore your selling options

    Work with a Zillow partner agent

    Leverage their expertise and Zillow's premium Showcase listings to get your home seen by more buyers.

    Get started

    List with your own agent

    Get your home in front of millions of buyers by listing it on Zillow.

    Learn how to do it

    Sell it yourself

    Take full control of how buyers see your home on Zillow by listing For Sale by Owner (FSBO).

    List your home

    What's special

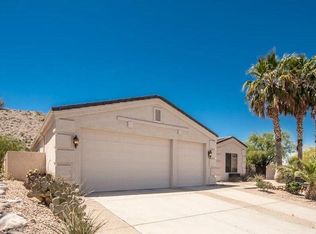
    Don't miss out on this STUNNING POOL HOME! This Desert Highlands home has so much to offer. The finely manicured landscaping of the front yard will make you drive by again just to check out the curb appeal one more time. The wide driveway leads to a finished and cooled 3-car pull-through garage. Once you find your way up the path to the grand entrance you'll be welcomed by the sound of the beautiful water feature by the door. The foyer and formal dining area are elegantly appointed with beautiful chandeliers and vaulted ceilings. Just off the foyer is a wonderful sitting area with a gas fireplace. The den or office is complete with accent lighting and bookshelves. Make your way to the kitchen and living room and you will find more vaulted ceilings and beautiful pot shelves with built-in power for additional accent lighting. The kitchen cabinets are upgraded and include roller shelves. The granite counters and matching backsplashes invite the chef in you to fire up the oversized natural gas range! You'll also have plenty of room for your dry goods in the walk-in pantry. The kitchen garden window looks out to the canopy of an amazing Ficus tree. The great room also includes a built-in entertainment area and in-ceiling speakers throughout. The home also has 2 guest bedrooms and a beautiful matching guest bathroom. The utility room comes complete with front-loading Washer and Dryer. The master bedroom doesn't leave much to be desired either.. vaulted ceilings, pot shelves, accent lighting, sliding glass door to the patio, and a gorgeous master bathroom! The master bathroom has 2 separate sinks with a built-in vanity area! The garden tub actually looks out to your future garden through 2 large corner windows. There is also a tiled walk-in shower. The BACKYARD is BEAUTIFUL! The afternoon sun hits the mature trees and landscaping and it just glows. The back yard patio is so inviting and the abience from the waterfall and frequent visiting quail make you not want to leave! Don't forget to bring your towel because the pool and spa are gorgeous in this landscape as well. The pool has a shallow area where you can pop-up your umbrella and soak in your favorite patio chair. DON'T MISS OUT ON THIS HOME!

    This property is not currently displayed as for sale or rent on Zillow. This may be different from what's on other websites or public sources.

    Facts & features

    Interior

    Bedrooms & bathrooms
    • Bedrooms: 3
    • Bathrooms: 2
    • Full bathrooms: 2
    Heating
    • Other
    Cooling
    • Central
    Features
    • Breakfast Bar, Ceiling Fan(s), Counters-Granite/Stone, Dining-Formal DR, Kitchen Island, Open Floor Plan, Pantry, Surround Sound Wired, Walk-In Closet(s), Window Coverings, Dining-Casual, Vaulted Ceiling, Rear Kitchen, Great Room, Garden Tub, Kitchen-Open, Shower-Walk-In, 36" Door
    Interior area
    • Total interior livable area: 2,197 sqft

    Property

    Parking
    • Total spaces: 3
    • Parking features: Garage - Attached
    Features
    • Exterior features: Stucco
    • Fencing: Block, Back Yard, Stucco
    Lot
    • Size: 10,484 Square Feet
    Details
    • Parcel number: 21340136
    • Zoning: R1L Res: Single Family Limited

    Construction

    Type & style
    • Home type: SingleFamily
    • Property subtype: Single Family
    Materials
    • steel
    Condition
    • Year built: 2004

    Utilities & green energy

    • Utilities for property: 110 Volt, Natural Gas, Underground Utilities

    Community & HOA

    Location
    • Region: Bullhead City

    Financial & listing details

    • Price per square foot: $270/sqft
    • Tax assessed value: $496,538
    • Annual tax amount: $2,904

    Price history

    DateEventPrice
    7/25/2022Sold$549,900$250/sqft
    Source: Momentum MLS #993245 Report a problem
    6/6/2022Pending sale$549,900$250/sqft
    Source: Momentum MLS #993245 Report a problem
    6/4/2022Listed for sale$549,900+26.4%$250/sqft
    Source: Momentum MLS #993245 Report a problem
    7/23/2020Sold$435,000-3.2%$198/sqft
    Source: Momentum MLS #968707 Report a problem
    6/21/2020Pending sale$449,500$205/sqft
    Source: US Southwest LLC #968707 Report a problem
    6/19/2020Listed for sale$449,500+18.3%$205/sqft
    Source: US Southwest LLC #968707 Report a problem
    3/20/2019Sold$380,000-3.8%$173/sqft
    Source: Public Record Report a problem
    1/21/2019Pending sale$394,900$180/sqft
    Source: Colorado River Top Producers Realty, LLC #954541 Report a problem
    12/26/2018Listed for sale$394,900+941.8%$180/sqft
    Source: Colorado River Top Producers Realty, LLC #954541 Report a problem
    10/1/2003Sold$37,905$17/sqft
    Source: Public Record Report a problem

    Public tax history

    YearProperty taxesTax assessment
    2026$2,904 +2.7%$49,654 +7.5%
    2025$2,827 +6.6%$46,211 +4.1%
    2024$2,653 +3.9%$44,382 +19%
    2023$2,553 -2.1%$37,301 +14.9%
    2022$2,608 +23.7%$32,478 +8.1%
    2021$2,109 -10.9%$30,050 +14.5%
    2019$2,367 $26,235 -3.4%
    2018$2,367 +2.7%$27,170 +3.9%
    2017$2,305 +12.5%$26,145 +1.3%
    2016$2,050 +4%$25,812 +9.9%
    2015$1,971 $23,490 +31.7%
    2014-- $17,840 -0.5%
    2013-- $17,927 -0.9%
    2012-- $18,097 -2.4%
    2011-- $18,533 -19.3%
    2010-- $22,957 -36.5%
    2009-- $36,140 -26.2%
    2008-- $48,981
    2007-- --
    2006-- --
    2004-- --
    2003-- --
    2002-- --
    2000$44 --
    Find assessor info on the county website

    Neighborhood: 86429

    Nearby schools

    GreatSchools rating
    Get pre-qualified for a loan
    At Zillow Home Loans, we can pre-qualify you in as little as 5 minutes with no impact to your credit score.

    An equal housing lender. NMLS #10287.

    Sell for more on Zillow
    Get a Zillow Showcase℠ listing at no additional cost and you could sell for .
    $594,200
    2% more
    +$11,884
    With Zillow Showcase(estimated)
    $606,084
