ANOTHER ONE. Soundtrax LLC, Arlington's gold standard in residential renovation, is back with a FULLY RENOVATED 3-bedroom, 2-bathroom home WITH A POOL in WOODLAND WEST and zoned for DUFF ELEMENTARY. This is the complete package: two living spaces, a FLEX ROOM WITH CLOSET (hello, fourth bedroom option), a wet bar, a PANTRY (rare in this neighborhood), and a LARGE TRADITIONAL POOL with PERGOLA and OUTDOOR SHOWER. Move-in ready does not begin to cover it.
Inside, the renovation is head-to-toe modern. Blonde LUXURY VINYL PLANK floors run throughout. Taupe cabinetry, white QUARTZ countertops, black hardware, BRAND NEW APPLIANCES. Both bathrooms were updated with quartz countertops, NEW TOILETS, and new fixtures. A sleek black fireplace anchors the main living space, and new recessed lighting was added throughout. Here is a detail you will not find in most homes on this street: the washer and dryer hookups were RELOCATED TO THE GARAGE, converting that kitchen footprint into a DEDICATED PANTRY. Smart. THERE WERE WASHER AND DRYER HOOKUPS IN BOTH THE GARAGE AND THE PANTRY. BUYER CAN CHOOSE EITHER LOCATION.
The systems list is just as impressive as the finishes. NEW ROOF. NEW WATER HEATER. Repaired foundation with TRANSFERABLE WARRANTY. UPDATED ELECTRICAL PANEL with new recessed lighting. HVAC serviced. Plumbing serviced. Rain gutters.
Out back, the large traditional pool is surrounded by a NEW RETAINING WALL, a new pergola, and an outdoor shower. The backyard is a full outdoor living space. The exterior has that sought-after modern look with taupe brick, black trim and a black garage door. New sod and new landscaping complete the curb appeal. The garage features an epoxy floor.
Woodland West is a well-established Arlington neighborhood with tree-lined streets and proximity to parks, shopping, dining, and entertainment, minutes from AT&T Stadium, Globe Life Field, and the full Arlington Entertainment District. Zoned for DUFF ELEMENTARY, RENOVATED and MOVE IN READY.
Sold
Price Unknown
2912 Duff Dr, Arlington, TX 76013
3beds
1,493sqft
Single Family Residence
Built in 1969
6,141 Square Feet Lot
$349,200 Zestimate®
$--/sqft
$2,377 Estimated rent
Home value
$349,200
$325,000 - $374,000
$2,377/mo
Zestimate® history
Owner options
List your home for rent
$2,377/mo
Rent Zestimate®
Find your next renter with Zillow Rental Manager. Plus, with online applications, you can quickly screen prospective tenants – for free.
$2,377/mo
Rent Zestimate®
Refinance and save
Refinancing to a lower rate could help reduce your monthly payments and save thousands over the life of the loan.
Explore your selling options
Work with a Zillow partner agent
Leverage their expertise and Zillow's premium Showcase listings to get your home seen by more buyers.
Get startedList with your own agent
Get your home in front of millions of buyers by listing it on Zillow.
Learn how to do itSell it yourself
Take full control of how buyers see your home on Zillow by listing For Sale by Owner (FSBO).
List your homeWhat's special
Sleek black fireplaceNew toiletsNew fixturesBrand new appliancesTwo living spacesLarge traditional poolWet bar
Zillow last checked:
Listing updated:
Listed by:
Lauren Kerschen 0764797 817-609-4115,
ARC Realty DFW 817-609-4115
Bought with:
Dennis Brim, 0704377
Prestige Partners Realty
Source: NTREIS,MLS#: 21243206
Facts & features
Interior
Bedrooms & bathrooms
- Bedrooms: 3
- Bathrooms: 2
- Full bathrooms: 2
Primary bedroom
- Features: En Suite Bathroom, Walk-In Closet(s)
- Level: First
- Dimensions: 11 x 15
Bedroom
- Level: First
- Dimensions: 11 x 12
Bedroom
- Level: First
- Dimensions: 13 x 11
Dining room
- Level: First
- Dimensions: 8 x 13
Family room
- Features: Fireplace
- Level: First
- Dimensions: 11 x 20
Kitchen
- Features: Built-in Features, Pantry, Stone Counters, Walk-In Pantry
- Level: First
- Dimensions: 11 x 9
Living room
- Level: First
- Dimensions: 11 x 13
Office
- Features: Other
- Level: First
- Dimensions: 11 x 10
Heating
- Central, Natural Gas
Cooling
- Central Air, Electric
Appliances
- Included: Dishwasher, Electric Cooktop, Electric Oven, Disposal, Gas Water Heater, Microwave
- Laundry: In Garage
Features
- Wet Bar, Built-in Features, High Speed Internet, Pantry
- Flooring: Luxury Vinyl Plank, Tile
- Windows: Window Coverings
- Has basement: No
- Number of fireplaces: 1
- Fireplace features: Gas, Living Room
Interior area
- Total interior livable area: 1,493 sqft
Property
Parking
- Total spaces: 2
- Parking features: Door-Multi, Driveway, Epoxy Flooring, Enclosed, Garage Faces Front, Garage, Garage Door Opener, Inside Entrance, Kitchen Level, Oversized
- Attached garage spaces: 2
Features
- Levels: One
- Stories: 1
- Patio & porch: Other, Covered, Deck
- Exterior features: Deck, Garden, Outdoor Shower, Private Yard, Rain Gutters
- Has private pool: Yes
- Pool features: Gunite, In Ground, Outdoor Pool, Pool, Private
Lot
- Size: 6,141 Square Feet
- Features: Interior Lot, Landscaped, Subdivision
Details
- Parcel number: 03642763
Construction
Type & style
- Home type: SingleFamily
- Architectural style: Contemporary/Modern,Traditional,Detached
- Property subtype: Single Family Residence
Materials
- Brick
- Foundation: Slab
- Roof: Composition
Condition
- Year built: 1969
Utilities & green energy
- Sewer: Public Sewer
- Water: Public
- Utilities for property: Cable Available, Electricity Connected, Natural Gas Available, Phone Available, Sewer Available, Separate Meters, Water Available
Community & HOA
Community
- Features: Curbs
- Security: Smoke Detector(s)
- Subdivision: Woodland West Village Add
HOA
- Has HOA: No
Location
- Region: Arlington
Financial & listing details
- Tax assessed value: $203,122
- Annual tax amount: $4,441
- Date on market: 4/19/2026
- Cumulative days on market: 8 days
- Listing terms: Cash,Conventional,1031 Exchange,FHA,VA Loan
Price history
| Date | Event | Price |
|---|---|---|
| 5/21/2026 | Sold | -- |
Source: NTREIS #21243206 Report a problem | ||
| 5/4/2026 | Pending sale | $350,000$234/sqft |
Source: NTREIS #21243206 Report a problem | ||
| 4/28/2026 | Contingent | $350,000$234/sqft |
Source: NTREIS #21243206 Report a problem | ||
| 4/19/2026 | Listed for sale | $350,000+105.9%$234/sqft |
Source: NTREIS #21243206 Report a problem | ||
| 12/1/2025 | Sold | -- |
Source: NTREIS #21116983 Report a problem | ||
| 11/21/2025 | Pending sale | $170,000$114/sqft |
Source: NTREIS #21116983 Report a problem | ||
Public tax history
| Year | Property taxes | Tax assessment |
|---|---|---|
| 2025 | $528 -3.6% | $203,122 |
| 2024 | $548 -59.7% | $203,122 -6.5% |
| 2023 | $1,360 -3% | $217,324 +21.6% |
| 2022 | $1,402 +2.6% | $178,770 +9.9% |
| 2021 | $1,366 +0.3% | $162,725 -13% |
| 2020 | $1,362 +2.5% | $186,972 -0.7% |
| 2019 | $1,329 +236.5% | $188,354 +41.7% |
| 2018 | $395 -69% | $132,967 -15.8% |
| 2017 | $1,272 +1.8% | $157,958 +20.2% |
| 2016 | $1,249 -7.9% | $131,382 +31.5% |
| 2015 | $1,357 | $99,900 |
| 2014 | $1,357 | $99,900 |
| 2013 | -- | $99,900 -0.1% |
| 2012 | -- | $100,000 |
| 2011 | -- | $100,000 -0.6% |
| 2010 | -- | $100,600 -7.4% |
| 2009 | -- | $108,600 |
| 2008 | -- | $108,600 |
| 2007 | -- | $108,600 +7.7% |
| 2006 | -- | $100,800 |
| 2005 | -- | $100,800 |
| 2004 | -- | $100,800 |
| 2003 | -- | $100,800 +6.2% |
| 2002 | -- | $94,900 +13.1% |
| 2001 | -- | $83,900 +9.7% |
| 2000 | -- | $76,500 |
Find assessor info on the county website
Neighborhood: West
Nearby homes
- $296,6003 bd2 ba1.6k sqft2910 Duff Dr, Arlington, TX 76013Off Market
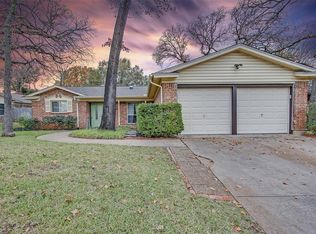
- $250,3003 bd2 ba1.4k sqft2916 Duff Dr, Arlington, TX 76013Off Market
- $242,6003 bd2 ba1.3k sqft2901 Janet Cir, Arlington, TX 76013Off Market
- $270,4003 bd2 ba1.5k sqft2906 Duff Dr, Arlington, TX 76013Off Market
- $257,6003 bd2 ba1.5k sqft2918 Duff Dr, Arlington, TX 76013Off Market
- $256,4003 bd2 ba1.3k sqft2913 Duff Dr, Arlington, TX 76013Off Market
- $308,5003 bd2 ba1.5k sqft2905 Janet Cir, Arlington, TX 76013Off Market
- $288,5003 bd2 ba1.3k sqft2915 Duff Dr, Arlington, TX 76013Off Market
Nearby schools
GreatSchools rating
- 8/10Duff Elementary SchoolGrades: PK-6Distance: 0.3 mi
- 5/10Bailey Junior High SchoolGrades: 7-8Distance: 0.6 mi
- 3/10Arlington High SchoolGrades: 9-12Distance: 2.2 mi
Schools provided by the listing agent
- Elementary: Duff
- Middle: Bailey
- High: Arlington
- District: Arlington ISD
Source: NTREIS. This data may not be complete. We recommend contacting the local school district to confirm school assignments for this home.
Get a cash offer in 3 minutes
Find out how much your home could sell for in as little as 3 minutes with a no-obligation cash offer.
Estimated market value
$349,200
Get a cash offer in 3 minutes
Find out how much your home could sell for in as little as 3 minutes with a no-obligation cash offer.
Estimated market value
$349,200
- Texas
- Tarrant County
- Arlington
- 76013
- West
- 2912 Duff Dr
