Skip main navigation
Sold for $1,850,000
  • Listed by: REALTY PRO GROUP • Darlene Martinez • Contact: 909-772-5759
    Bought with: Century 21 Jervis & Associates
    $1,850,000

    2912 E Athens Ave, Orange, CA 92867

    4beds
    2,421sqft
    Single Family Residence
    Built in 1965
    7,920 Square Feet Lot
    $1,862,400 Zestimate®
    $764/sqft
    $6,005 Estimated rent

    Home value

    $1,862,400

    $1.71M - $2.03M

    $6,005/mo

    Zestimate® history
    Loading
    Loading...

    Owner options

    List your home for rent

    $6,005/mo

    Rent Zestimate®

    Find your next renter with Zillow Rental Manager. Plus, with online applications, you can quickly screen prospective tenants – for free.

    Learn more

    $6,005/mo

    Rent Zestimate®

    Refinance and save

    $11,549/mo

    Est. payment

    Refinancing to a lower rate could help reduce your monthly payments and save thousands over the life of the loan.

    See today's rates

    $11,549/mo

    Est. payment

    Explore your selling options

    Work with a Zillow partner agent

    Leverage their expertise and Zillow's premium Showcase listings to get your home seen by more buyers.

    Get started

    List with your own agent

    Get your home in front of millions of buyers by listing it on Zillow.

    Learn how to do it

    Sell it yourself

    Take full control of how buyers see your home on Zillow by listing For Sale by Owner (FSBO).

    List your home

    What's special

    Cozy fireplace roomBright sunroomBeautifully landscaped backyardContemporary fixturesChef-inspired kitchenCustom cabinetryElegant tile work
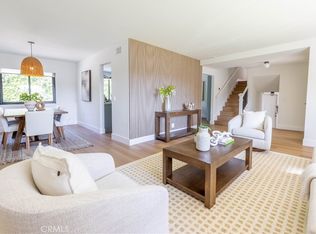
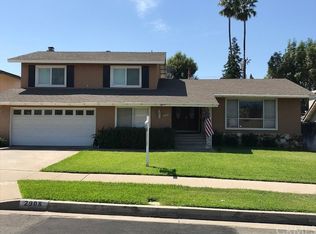
    Nestled in a prime location in Orange, this stunning, fully renovated home combines modern luxury with cozy charm. Step inside to discover a spacious open floor plan, enhanced by gleaming new flooring, fresh paint, and high-end finishes throughout. Every corner of this home has been meticulously updated to offer a stylish and functional living space. The chef-inspired kitchen is a true highlight, featuring brand-new stainless steel appliances, sleek countertops, and custom cabinetry—perfect for cooking and entertaining. The open-concept living and dining areas flow seamlessly, creating an inviting atmosphere ideal for relaxation or gathering with friends and family. In addition to the spacious bedrooms, this home offers a cozy fireplace room—perfect for those chilly evenings—and a bright sunroom that fills the home with natural light. A versatile spare bedroom is also included, and with a few simple changes, it can easily be converted into an additional bedroom, offering even more flexibility to suit your needs. The fully renovated bathrooms are designed with contemporary fixtures and elegant tile work, creating a spa-like experience. The beautifully landscaped backyard provides the ideal space for outdoor entertaining or simply enjoying the tranquility of the outdoors. With its thoughtful updates and stylish touches, this home is truly move-in ready. Don’t miss your chance to own this exceptional property in a highly desirable neighborhood. Schedule a tour today and see the beauty for yourself!

    Zillow last checked:

    Listing updated:

    Listed by:

    Darlene Martinez DRE #01780481 909-772-5759,

    REALTY PRO GROUP

    Bought with:

    Yehia Zakaria, DRE #01943432

    Century 21 Jervis & Associates

    Source: CRMLS,MLS#: CV25029026MLS LogoOriginating MLS: California Regional MLS

    Facts & features

    Interior

    Bedrooms & bathrooms
    • Bedrooms: 4
    • Bathrooms: 3
    • Full bathrooms: 3
    • Main level bathrooms: 1
    • Main level bedrooms: 1
    Rooms
    • Room types: Bonus Room, Bedroom, Entry/Foyer, Family Room, Foyer, Kitchen, Living Room, Primary Bathroom, Primary Bedroom, Office, Recreation, Sunroom, Dining Room
    Bedroom
    • Features: Multi-Level Bedroom
    Bedroom
    • Features: Bedroom on Main Level
    Bathroom
    • Features: Bathroom Exhaust Fan, Bathtub, Dual Sinks, Linen Closet, Stone Counters, Remodeled, Separate Shower, Tub Shower, Upgraded, Vanity
    Kitchen
    • Features: Kitchen Island, Stone Counters
    Heating
    • Central, Fireplace(s)
    Cooling
    • Central Air
    Appliances
    • Included: 6 Burner Stove, Dishwasher, Gas Oven, Microwave, Refrigerator, Range Hood
    • Laundry: Washer Hookup, Gas Dryer Hookup, Inside
    Features
    • Wet Bar, Breakfast Bar, Separate/Formal Dining Room, Open Floorplan, Stone Counters, Recessed Lighting, Storage, Bedroom on Main Level, Entrance Foyer
    • Flooring: Wood
    • Doors: Double Door Entry, French Doors, Mirrored Closet Door(s), Sliding Doors
    • Windows: Double Pane Windows, Screens
    • Has fireplace: Yes
    • Fireplace features: Family Room, Gas
    • Common walls with other units/homes: No Common Walls
    Interior area
    • Total interior livable area: 2,421 sqft

    Property

    Parking
    • Total spaces: 2
    • Parking features: Door-Single, Driveway, Garage, Paved
    • Attached garage spaces: 2
    Features
    • Levels: Three Or More
    • Stories: 3
    • Entry location: Front door
    • Patio & porch: Concrete, Front Porch
    • Exterior features: Lighting
    • Has private pool: Yes
    • Pool features: In Ground, Private
    • Has spa: Yes
    • Spa features: In Ground
    • Fencing: Wood
    • Has view: Yes
    • View description: Neighborhood
    Lot
    • Size: 7,920 Square Feet
    • Features: Back Yard, Cul-De-Sac, Front Yard, Yard
    Details
    • Additional structures: Gazebo
    • Parcel number: 37816213
    • Special conditions: Standard

    Construction

    Type & style
    • Home type: SingleFamily
    • Architectural style: Contemporary,Craftsman,Traditional
    • Property subtype: Single Family Residence
    Materials
    • Brick, Wood Siding
    • Foundation: Slab
    • Roof: Asphalt,Shingle
    Condition
    • Updated/Remodeled,Turnkey
    • New construction: No
    • Year built: 1965

    Utilities & green energy

    • Electric: Electricity - On Property
    • Sewer: Public Sewer
    • Water: Public
    • Utilities for property: Electricity Available, Electricity Connected, Natural Gas Connected, Sewer Connected, Water Connected

    Community & HOA

    Community
    • Features: Curbs, Suburban
    • Security: Carbon Monoxide Detector(s), Smoke Detector(s)
    • Subdivision: Orange & Garden Grove
    Location
    • Region: Orange

    Financial & listing details

    • Price per square foot: $764/sqft
    • Tax assessed value: $1,235,000
    • Annual tax amount: $13,486
    • Date on market: 2/7/2025
    • Cumulative days on market: 32 days
    • Listing terms: Cash to New Loan,Conventional,FHA
    • Road surface type: Paved

    Price history

    DateEventPrice
    4/16/2025Sold$1,850,000+3.4%$764/sqft
    Source: CRMLS #CV25029026 Report a problem
    3/11/2025Contingent$1,789,999$739/sqft
    Source: CRMLS #CV25029026 Report a problem
    2/8/2025Listed for sale$1,789,999+44.9%$739/sqft
    Source: CRMLS #CV25029026 Report a problem
    7/23/2024Sold$1,235,000+0.5%$510/sqft
    Source: CRMLS #PW24107091 Report a problem
    6/29/2024Pending sale$1,229,000$508/sqft
    Source: CRMLS #PW24107091 Report a problem

    Public tax history

    YearProperty taxesTax assessment
    2025$13,486 +654.3%$1,235,000 +787.9%
    2024$1,788 +2.5%$139,085 +2%
    2023$1,744 +2.2%$136,358 +2%
    2022$1,706 +2.7%$133,685 +2%
    2021$1,661 +1%$131,064 +1%
    2020$1,645 $129,721 +2%
    2019$1,645 +1.1%$127,178 +2%
    2018$1,626 +5.5%$124,685 +2%
    2017$1,541 $122,241 +2%
    2016$1,541 +1.9%$119,845 +1.5%
    2015$1,512 +3.9%$118,045 +2%
    2014$1,455 $115,733 +0.5%
    2013-- $115,210 +2%
    2012-- $112,951 +2%
    2011-- $110,737 +0.8%
    2010-- $109,910 -0.2%
    2009-- $110,172 +2%
    2008-- $108,012 +2%
    2007-- $105,895 +2%
    2006-- $103,819 +2%
    2005-- $101,784 +2%
    2004-- $99,789 +1.9%
    2003-- $97,961 +2%
    2002-- $96,041 +2%
    2001$970 +2.1%$94,158 +2%
    2000$951 $92,312
    Find assessor info on the county website

    Neighborhood: 92867

    Nearby schools

    GreatSchools rating
    Schools provided by the listing agent
    • High: Orange

    Source: CRMLS. This data may not be complete. We recommend contacting the local school district to confirm school assignments for this home.

    Get a cash offer in 3 minutes
    Find out how much your home could sell for in as little as 3 minutes with a no-obligation cash offer.
    Estimated market value
    $1,862,400
    Get a cash offer in 3 minutes
    Find out how much your home could sell for in as little as 3 minutes with a no-obligation cash offer.
    Estimated market value
    $1,862,400