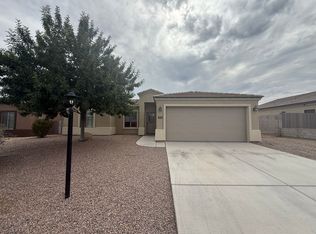
Beautifully maintained and thoughtfully upgraded home offering comfort, efficiency, and modern convenience throughout. Features include widened front entry walkway, enhanced garden walls, and an extended cement driveway continuing to the back of the home for excellent access and low maintenance. Open-concept interior with recessed lighting, ceiling fans, and smart-home functionality compatible with Apple HomeKit or manual operation. Kitchen features granite countertops, soft-close cabinetry and drawers, stainless steel appliances, island outlets on both sides, and an additional full-size refrigerator included. Both bathrooms offer two walk-in showers with rerouted plumbing for easier access and serviceability. Home includes a whole-home water filtration system, reverse osmosis system, and recirculating hot water pump for fast hot water and improved efficiency. Enjoy a private backyard oasis with pavers, mature trees, and a peaceful water feature, enhanced by accent and landscape lighting and raised block walls on the south and west sides for added privacy. PAID-OFF solar panels, solar screens, rain gutters, Ecobee smart thermostat, and heat pump protections contribute to excellent energy efficiency. Additional features include hard-wired security cameras, video doorbell, smart garage door opener, smart front door lock, cemented A/C side yard, covered side gate, extended side driveway, LG refrigerator, washer and dryer included, Wi-Fi extender for solar system, and recently serviced water heater. Move-in ready with extensive upgrades must see.
Closed
$337,000
2912 E Casa Linda, Kingman, AZ 86409
3beds
1,495sqft
Single Family Residence
Built in 2016
6,098 Square Feet Lot
$336,500 Zestimate®
$225/sqft
$1,720 Estimated rent
Home value
$336,500
$303,000 - $374,000
$1,720/mo
Zestimate® history
Owner options
List your home for rent
$1,720/mo
Rent Zestimate®
Find your next renter with Zillow Rental Manager. Plus, with online applications, you can quickly screen prospective tenants – for free.
$1,720/mo
Rent Zestimate®
Refinance and save
$2,073/mo
Est. payment
Refinancing to a lower rate could help reduce your monthly payments and save thousands over the life of the loan.
$2,073/mo
Est. payment
Explore your selling options
Work with a Zillow partner agent
Leverage their expertise and Zillow's premium Showcase listings to get your home seen by more buyers.
Get startedList with your own agent
Get your home in front of millions of buyers by listing it on Zillow.
Learn how to do itSell it yourself
Take full control of how buyers see your home on Zillow by listing For Sale by Owner (FSBO).
List your homeWhat's special
Zillow last checked:
Listing updated:
Listed by:
Brandi Adams 928-303-1104,
Realty One Group Mountain Desert
Bought with:
Janelle Wetzel, SA698914000
eXp Realty LLC
Source: Momentum MLS,MLS#: 035356 Originating MLS: Western AZ Regional Real Estate Data Exchange
Originating MLS: Western AZ Regional Real Estate Data ExchangeFacts & features
Interior
Bedrooms & bathrooms
- Bedrooms: 3
- Bathrooms: 2
- Full bathrooms: 2
Heating
- Heat Pump, Central, Electric
Cooling
- Heat Pump, Central Air, Electric
Appliances
- Included: Dryer, Dishwasher, Electric Oven, Electric Range, Disposal, Microwave, Refrigerator, Water Softener, Water Heater, Water Purifier, Washer, ENERGY STAR Qualified Appliances
- Laundry: Electric Dryer Hookup, Inside, Laundry in Utility Room
Features
- Breakfast Bar, Ceiling Fan(s), Dining Area, Dual Sinks, Granite Counters, Main Level Primary, Primary Suite, Open Floorplan, Pantry, Walk-In Closet(s), Window Treatments, Programmable Thermostat
- Flooring: Carpet, Tile, Hard Surface Flooring or Low Pile Carpet
- Windows: Low-Emissivity Windows, Window Coverings
- Has fireplace: No
Interior area
- Total structure area: 1,941
- Total interior livable area: 1,495 sqft
Property
Parking
- Total spaces: 2
- Parking features: Attached, Garage Door Opener
- Attached garage spaces: 2
Accessibility
- Accessibility features: Low Threshold Shower
Features
- Levels: One
- Stories: 1
- Entry location: Breakfast Bar,Ceiling Fan(s),Counters-Granite/Ston
- Patio & porch: Covered, Patio
- Exterior features: Sprinkler/Irrigation, Landscaping, Shed, Water Feature
- Pool features: None
- Fencing: Block,Back Yard,Privacy
Lot
- Size: 6,098 Square Feet
- Dimensions: 69 x 101
- Features: Public Road, Street Level
Details
- Parcel number: 31041020
- Zoning description: R1 Single-Family Residential
Construction
Type & style
- Home type: SingleFamily
- Architectural style: One Story
- Property subtype: Single Family Residence
Materials
- Steel Frame, Stucco
- Roof: Tile
Condition
- New construction: No
- Year built: 2016
Details
- Builder name: Angle
Utilities & green energy
- Electric: 110 Volts
- Sewer: Public Sewer
- Water: Public
- Utilities for property: Electricity Available
Green energy
- Energy efficient items: Appliances, Lighting, Windows
- Energy generation: Solar
- Water conservation: Low-Flow Fixtures, Water-Smart Landscaping
Community & HOA
Community
- Subdivision: Cerbat Vistas
HOA
- Has HOA: Yes
- HOA fee: $120 annually
- HOA name: Buck Reynolds
Location
- Region: Kingman
Financial & listing details
- Price per square foot: $225/sqft
- Tax assessed value: $236,711
- Annual tax amount: $1,692
- Date on market: 1/23/2026
- Cumulative days on market: 21 days
- Listing terms: Cash,Conventional,1031 Exchange,FHA,USDA Loan,VA Loan
- Electric utility on property: Yes
- Road surface type: Paved
Price history
| Date | Event | Price |
|---|---|---|
| 3/13/2026 | Sold | $337,000$225/sqft |
Source:  Momentum MLS #035356 Report a problem Momentum MLS #035356 Report a problem | ||
| 2/13/2026 | Pending sale | $337,000$225/sqft |
Source: Momentum MLS #035356 Report a problem | ||
| 1/24/2026 | Listed for sale | $337,000+85.2%$225/sqft |
Source: Momentum MLS #035356 Report a problem | ||
| 12/29/2016 | Sold | $181,931$122/sqft |
Source: Public Record Report a problem | ||
Public tax history
| Year | Property taxes | Tax assessment |
|---|---|---|
| 2026 | $1,721 +1.6% | $23,671 +3.7% |
| 2025 | $1,693 +3.1% | $22,830 -3.2% |
| 2024 | $1,641 +7.9% | $23,589 +13.2% |
| 2023 | $1,521 -0.3% | $20,840 +21% |
| 2022 | $1,526 +4.3% | $17,225 +11.5% |
| 2021 | $1,464 +4.3% | $15,446 +13.1% |
| 2019 | $1,403 | $13,654 -0.4% |
| 2018 | $1,403 +426.8% | $13,705 +431.2% |
| 2017 | $266 | $2,580 |
Find assessor info on the county website
Neighborhood: 86409
Nearby homes
- $276,100-- bd-- ba1.4k sqft2902 E Casa Linda, Kingman, AZ 86401Off Market
- $264,7004 bd2 ba1.4k sqft2932 E Casa Linda St, Kingman, AZ 86409Off Market
- $255,6003 bd2 ba1.2k sqft2911 E Casa Hermosa, Kingman, AZ 86409Off Market

- $272,2003 bd2 ba1.4k sqft2901 E Casa Hermosa, Kingman, AZ 86409Off Market
- $266,300-- bd-- ba1.2k sqft2892 E Casa Linda, Kingman, AZ 86409Off Market
- $269,700-- bd-- ba1.4k sqft2931 E Casa Hermosa, Kingman, AZ 86409Off Market
- $282,7004 bd2 ba1.4k sqft2952 E Casa Linda, Kingman, AZ 86409Off Market
- $285,900-- bd-- ba1.5k sqft2913 E Casa Linda, Kingman, AZ 86409Off Market
Nearby schools
GreatSchools rating
- 3/10Cerbat Elementary SchoolGrades: K-5Distance: 0.2 mi
- 2/10Kingman Middle SchoolGrades: 6-8Distance: 4 mi
- 2/10Kingman High SchoolGrades: 9-12Distance: 1.7 mi


Get pre-qualified for a loan
At Zillow Home Loans, we can pre-qualify you in as little as 5 minutes with no impact to your credit score.An equal housing lender. NMLS #10287.
Sell for more on Zillow
Get a Zillow Showcase℠ listing at no additional cost and you could sell for .
$336,500
2% more
+$6,730
With Zillow Showcase(estimated)
$343,230
- Arizona
- Mohave County
- Kingman
- 86409
- 2912 E Casa Linda
Nearby cities
Nearby zip codes
Other Kingman Topics
