Skip main navigation
Closed
  • $265,000

    2912 Eagle Dr, Jonesboro, AR 72401

    3beds
    2,083sqft
    Single Family Residence
    Built in 2002
    0.83 Acres Lot
    $284,400 Zestimate®
    $127/sqft
    $1,772 Estimated rent

    Home value

    $284,400

    $270,000 - $299,000

    $1,772/mo

    Zestimate® history
    Loading
    Loading...

    Owner options

    List your home for rent

    $1,772/mo

    Rent Zestimate®

    Find your next renter with Zillow Rental Manager. Plus, with online applications, you can quickly screen prospective tenants – for free.

    Learn more

    $1,772/mo

    Rent Zestimate®

    Refinance and save

    $1,248/mo

    Est. payment

    Refinancing to a lower rate could help reduce your monthly payments and save thousands over the life of the loan.

    See today's rates

    $1,248/mo

    Est. payment

    Explore your selling options

    Work with a Zillow partner agent

    Leverage their expertise and Zillow's premium Showcase listings to get your home seen by more buyers.

    Get started

    List with your own agent

    Get your home in front of millions of buyers by listing it on Zillow.

    Learn how to do it

    Sell it yourself

    Take full control of how buyers see your home on Zillow by listing For Sale by Owner (FSBO).

    List your home

    What's special

    French doorsBar seatingAmple closet spaceWalk-in closetRaised garden bedMature shadeCedar accents
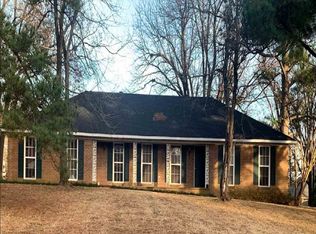
    Welcome to Market 2912 Eagle Dr. of Jonesboro, AR within the Jonesboro School District. Situated on a .83 +/- acre shaded & landscaped lot is a brick & vinyl beauty topped w/ architectural shingles, and accented by shutters & gutters. Enter through the charming front porch door and into the foyer. Notice the office w/ French doors and the natural light that streams in from the west. To the right of entry is the generous Primary bedrm w/ large window, renovated en-suite that features: dual granite vanity, tiled shower/tub combo, and walk-in closet. This wing also holds 2 spare bedrms w/ ample closet space, and roomy spare bath w/ custom accent walls & trim. The common areas include a dining rm, open concept kitchen/living rm, laundry w/ sink, and 2 car garage access. The kitchen features cedar accents, bar seating, and ample counter & cabinet space. The living rm has wood deck access and a cozy gas log fireplace. Renovations include: both bathrms, fresh paint, flooring, trim, updated deck, Zoysia & Bermuda lawn, and raised garden bed. You'll love the large, easy to mow lawn, mature shade & decorative trees, and privacy fence. Call today to tour and make this house your home.

    Zillow last checked:

    Listing updated:

    Listed by:

    Andrea J Andrews 870-761-7774,

    Compass Rose Realty

    Bought with:

    Cheyenne Morgan, AR

    Compass Rose Realty

    Source: CARMLS,MLS#: 23025748MLS Logo

    Facts & features

    Interior

    Bedrooms & bathrooms
    • Bedrooms: 3
    • Bathrooms: 2
    • Full bathrooms: 2
    Rooms
    • Room types: Den/Family Room, Office/Study
    Dining room
    • Features: Separate Dining Room, Breakfast Bar
    Heating
    • Electric
    Cooling
    • Electric, Attic Fan
    Appliances
    • Included: Electric Range, Dishwasher, Gas Water Heater
    • Laundry: Washer Hookup, Electric Dryer Hookup
    Features
    • Ceiling Fan(s), Breakfast Bar, 3 Bedrooms Same Level
    • Flooring: Wood, Vinyl, Tile
    • Basement: None
    • Has fireplace: Yes
    • Fireplace features: Gas Logs Present
    Interior area
    • Total structure area: 2,083
    • Total interior livable area: 2,083 sqft

    Property

    Parking
    • Total spaces: 2
    • Parking features: Garage, Two Car
    • Has garage: Yes
    Features
    • Levels: One
    • Stories: 1
    • Patio & porch: Deck, Porch
    • Exterior features: Rain Gutters, Other
    • Fencing: Full,Wood
    Lot
    • Size: 0.83 Acres
    • Features: Sloped, Level, Extra Landscaping
    Details
    • Parcel number: 0115432307000

    Construction

    Type & style
    • Home type: SingleFamily
    • Architectural style: Traditional
    • Property subtype: Single Family Residence
    Materials
    • Brick, Metal/Vinyl Siding
    • Foundation: Crawl Space
    • Roof: Shingle
    Condition
    • New construction: No
    • Year built: 2002

    Utilities & green energy

    • Electric: Elec-Municipal (+Entergy)
    • Gas: Gas-Natural
    • Sewer: Septic Tank
    • Water: Public
    • Utilities for property: Natural Gas Connected

    Community & HOA

    Community
    • Subdivision: Metes & Bounds
    HOA
    • Has HOA: No
    Location
    • Region: Jonesboro

    Financial & listing details

    • Price per square foot: $127/sqft
    • Tax assessed value: $197,930
    • Annual tax amount: $885
    • Date on market: 8/18/2023
    • Listing terms: VA Loan,FHA,Conventional,Cash
    • Road surface type: Paved

    Price history

    DateEventPrice
    9/22/2023Sold$265,000+6%$127/sqft
    Source: CARMLS #23025748 Report a problem
    8/26/2023Pending sale$249,900$120/sqft
    Source: Northeast Arkansas BOR #10109643 Report a problem
    8/22/2023Contingent$249,900$120/sqft
    Source: CARMLS #23025748 Report a problem
    8/18/2023Listed for sale$249,900+45.3%$120/sqft
    Source: CARMLS #23025748 Report a problem
    8/20/2018Sold$172,000-4.4%$83/sqft
    Source: Public Record Report a problem
    7/3/2018Listed for sale$179,900+28.5%$86/sqft
    Source: CENTURY 21 Wright-Pace Real Estate #10075623 Report a problem
    4/23/2014Sold$140,000-4.1%$67/sqft
    Source: Public Record Report a problem
    1/16/2014Price change$145,999-1.7%$70/sqft
    Source: RE/MAX Real Estate Centre #10053488 Report a problem
    11/7/2013Price change$148,500-6.3%$71/sqft
    Source: RE/MAX Real Estate Centre #10053488 Report a problem
    7/15/2013Listed for sale$158,500+534%$76/sqft
    Source: Fred Dacus Associates #10052045 Report a problem
    6/1/2010Sold$25,000-80%$12/sqft
    Source: Public Record Report a problem
    9/9/2008Sold$125,000$60/sqft
    Source: Public Record Report a problem

    Public tax history

    YearProperty taxesTax assessment
    2025$1,631 $39,586
    2024$1,631 +84.2%$39,586 +24.4%
    2023$886 +1.1%$31,810 +4.8%
    2022$876 +3.6%$30,360 +5%
    2021$845 $28,910
    2020$845 $28,910
    2019$845 +3.1%$28,910
    2018$819 +6.7%$28,910
    2017$768 $28,910 +18.3%
    2016$768 +12.7%$24,440
    2015$681 +13.5%--
    2014$600 -36.8%$22,520
    2013$950 $22,520 -7.9%
    2012-- $24,440 +3%
    2011-- $23,720
    2010-- $23,720 +10.6%
    2009-- $21,450
    2008-- $21,450 -9.1%
    2007-- $23,610 +16.2%
    2006-- $20,320
    2005-- $20,320
    2004-- $20,320
    Find assessor info on the county website

    Neighborhood: Philadelphia

    Nearby schools

    GreatSchools rating
    Schools provided by the listing agent
    • Elementary: Jonesboro
    • Middle: Jonesboro
    • High: Jonesboro

    Source: CARMLS. This data may not be complete. We recommend contacting the local school district to confirm school assignments for this home.

    Get pre-qualified for a loan
    At Zillow Home Loans, we can pre-qualify you in as little as 5 minutes with no impact to your credit score.

    An equal housing lender. NMLS #10287.