Skip main navigation
Closed
  • $1,167,800

    2912 Eagles Peak Ln, Lincoln, CA 95648

    2beds
    2,814sqft
    Single Family Residence
    Built in 2005
    0.27 Acres Lot
    $1,167,800 Zestimate®
    $415/sqft
    $3,063 Estimated rent

    Home value

    $1,167,800

    $1.10M - $1.24M

    $3,063/mo

    Zestimate® history
    Loading
    Loading...

    Owner options

    List your home for rent

    $3,063/mo

    Rent Zestimate®

    Find your next renter with Zillow Rental Manager. Plus, with online applications, you can quickly screen prospective tenants – for free.

    Learn more

    $3,063/mo

    Rent Zestimate®

    Refinance and save

    $7,472/mo

    Est. payment

    Refinancing to a lower rate could help reduce your monthly payments and save thousands over the life of the loan.

    See today's rates

    $7,472/mo

    Est. payment

    Explore your selling options

    Work with a Zillow partner agent

    Leverage their expertise and Zillow's premium Showcase listings to get your home seen by more buyers.

    Get started

    List with your own agent

    Get your home in front of millions of buyers by listing it on Zillow.

    Learn how to do it

    Sell it yourself

    Take full control of how buyers see your home on Zillow by listing For Sale by Owner (FSBO).

    List your home

    What's special

    Owned solarOptional denYard accessWonderful floorplanIncredible viewsWhole house fanHvac system

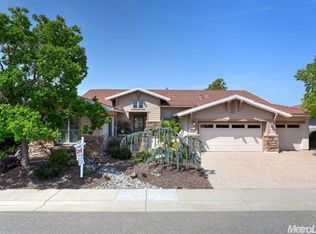
    Incredible Views! This beautiful home is situated at the top of Sun City & has some of the best sunsets & views in the community. You'll love the Sun City lifestyle-take a swim at the pool or walk the track. Have lunch at the lodge or catch & release at the fish pond, there are so many activities you can be part of. This desirable Sonoma plan includes a spacious master suite, guest bed w/ensuite bath, optional den, office w/built-ins & open concept family/dining room. So many upgrades; owned solar, whole house fan, custom front door, plantation shutters, fireplace, premium carpet, diagonal-set tile, crown & more! The master suite has yard access, split vanities, 2 walk-ins w/organizers, soaking tub & shower stall w/bench. The kitchen is appointed w/granite, decorative backsplash, upgraded cabinets w/roll-outs, can & pendant lights, electric cooktop & double oven. With a finished 3 car garage w/cabinets & fluorescent lighting, you'll have more than enough room & light for your projects. Other options incl built-ins, covered patio w/electric shades, water features & more. This home has been well cared for w/updates to the HVAC system, newer water heater & exterior paint. Don't delay-w/amazing views, wonderful floorplan & excellent upgrades, this could be the perfect home for you!

    This property is not currently displayed as for sale or rent on Zillow. This may be different from what's on other websites or public sources.
    Zillow last checked:

    Listing updated:

    Listed by:

    Garth Evans DRE #01363790 916-408-2222,

    Realty World - Complete Real Estate

    Bought with:

    Carolyn Metzker, DRE #01851721

    Windermere Signature Properties Auburn

    Source: MetroList Services of CA,MLS#: 223061325Originating MLS: MetroList Services, Inc.

    Facts & features

    Interior

    Bedrooms & bathrooms
    • Bedrooms: 2
    • Bathrooms: 3
    • Full bathrooms: 2
    • Partial bathrooms: 1
    Rooms
    • Room types: Master Bathroom, Master Bedroom, Den, Office, Dining Room, Family Room, Great Room, Kitchen, Laundry
    Primary bedroom
    • Features: Outside Access, Sitting Area
    Primary bathroom
    • Features: Closet, Shower Stall(s), Double Vanity, Soaking Tub, Walk-In Closet 2+
    Dining room
    • Features: Breakfast Nook, Bar, Dining/Family Combo, Space in Kitchen, Formal Area
    Kitchen
    • Features: Breakfast Area, Pantry Closet, Granite Counters, Slab Counter
    Heating
    • Central, Fireplace(s), Zoned, Natural Gas
    Cooling
    • Ceiling Fan(s), Central Air, Whole House Fan, Zoned
    Appliances
    • Included: Built-In Gas Oven, Gas Plumbed, Dishwasher, Disposal, Microwave, Double Oven, Plumbed For Ice Maker, Electric Cooktop
    • Laundry: Laundry Room, Cabinets, Laundry Closet, Electric Dryer Hookup, Gas Dryer Hookup, Inside Room
    Features
    • Flooring: Carpet, Tile
    • Number of fireplaces: 1
    • Fireplace features: Family Room, Gas Log
    Interior area
    • Total interior livable area: 2,814 sqft

    Property

    Parking
    • Total spaces: 3
    • Parking features: Attached, Garage Door Opener, Garage Faces Front
    • Attached garage spaces: 3
    Features
    • Stories: 1
    • Fencing: Back Yard,Fenced
    Lot
    • Size: 0.27 Acres
    • Features: Auto Sprinkler F&R, Greenbelt, Landscape Back, Landscape Front, Low Maintenance
    Details
    • Parcel number: 336340001000
    • Zoning description: SFR
    • Special conditions: Standard

    Construction

    Type & style
    • Home type: SingleFamily
    • Architectural style: Contemporary
    • Property subtype: Single Family Residence
    Materials
    • Stucco, Wood Siding
    • Foundation: Concrete, Slab
    • Roof: Tile
    Condition
    • Year built: 2005
    Details
    • Builder name: Del Webb

    Utilities & green energy

    • Sewer: In & Connected, Public Sewer
    • Water: Water District, Public
    • Utilities for property: Cable Available, Public, DSL Available, Solar, Underground Utilities, Internet Available, Natural Gas Connected
    Green energy
    • Energy generation: Solar

    Community & HOA

    Community
    • Senior community: Yes
    HOA
    • Has HOA: Yes
    • Amenities included: Playground, Pool, Clubhouse, Recreation Facilities, Fitness Center, Game Court Exterior, Gym, Park
    • Services included: Pool
    • HOA fee: $146 monthly
    Location
    • Region: Lincoln

    Financial & listing details

    • Price per square foot: $415/sqft
    • Tax assessed value: $684,649
    • Annual tax amount: $7,257
    • Price range: $1.2M - $1.2M
    • Date on market: 7/3/2025
    • Road surface type: Asphalt, Paved

    Price history

    DateEventPrice
    8/7/2023Sold$1,198,500-0.1%$426/sqft
    Source: MetroList Services of CA #223061325 Report a problem
    7/21/2023Pending sale$1,200,000$426/sqft
    Source: MetroList Services of CA #223061325 Report a problem
    7/18/2023Price change$1,200,000-7.7%$426/sqft
    Source: MetroList Services of CA #223061325 Report a problem
    6/30/2023Listed for sale$1,300,000+71.5%$462/sqft
    Source: MetroList Services of CA #223061325 Report a problem
    6/27/2005Sold$758,000$269/sqft
    Source: Public Record Report a problem

    Public tax history

    YearProperty taxesTax assessment
    2025$7,257 -42.9%$684,649 -42.9%
    2024$12,704 +19.5%$1,198,200 +23.4%
    2023$10,634 +1.5%$971,187 +2%
    2022$10,482 +9.7%$952,145 +10.1%
    2021$9,557 +5.5%$865,000 +6.3%
    2020$9,059 $814,000 +1.9%
    2019$9,059 +6.5%$799,000 +3.6%
    2018$8,505 +2.4%$771,000 +1.2%
    2017$8,309 +3.3%$762,000 +3%
    2016$8,046 +7.8%$740,000 +7.4%
    2015$7,466 +11.9%$689,000 +11.9%
    2014$6,673 $616,000 +7.3%
    2013-- $574,000 +9.8%
    2012-- $523,000 -7.9%
    2011-- $568,000 +0.9%
    2010-- $562,799
    2009-- $562,799 -19.7%
    2008-- $701,289 +2.1%
    2007-- $686,771 -6.2%
    2006-- $731,854 +620.4%
    2005-- $101,586
    Find assessor info on the county website

    Neighborhood: 95648

    Nearby schools

    GreatSchools rating
    Get a cash offer in 3 minutes
    Find out how much your home could sell for in as little as 3 minutes with a no-obligation cash offer.
    Estimated market value
    $1,167,800
    Get a cash offer in 3 minutes
    Find out how much your home could sell for in as little as 3 minutes with a no-obligation cash offer.
    Estimated market value
    $1,167,800