Skip main navigation
Closed
  • $925,000

    2912 Eddy Dr, Mount Pleasant, SC 29466

    3beds
    2,319sqft
    Single Family Residence
    Built in 2018
    6,098 Square Feet Lot
    $928,100 Zestimate®
    $399/sqft
    $4,213 Estimated rent

    Home value

    $928,100

    $882,000 - $975,000

    $4,213/mo

    Zestimate® history
    Loading
    Loading...

    Owner options

    List your home for rent

    $4,213/mo

    Rent Zestimate®

    Find your next renter with Zillow Rental Manager. Plus, with online applications, you can quickly screen prospective tenants – for free.

    Learn more

    $4,213/mo

    Rent Zestimate®

    Refinance and save

    $5,439/mo

    Est. payment

    Refinancing to a lower rate could help reduce your monthly payments and save thousands over the life of the loan.

    See today's rates

    $5,439/mo

    Est. payment

    Explore your selling options

    Work with a Zillow partner agent

    Leverage their expertise and Zillow's premium Showcase listings to get your home seen by more buyers.

    Get started

    List with your own agent

    Get your home in front of millions of buyers by listing it on Zillow.

    Learn how to do it

    Sell it yourself

    Take full control of how buyers see your home on Zillow by listing For Sale by Owner (FSBO).

    List your home

    What's special

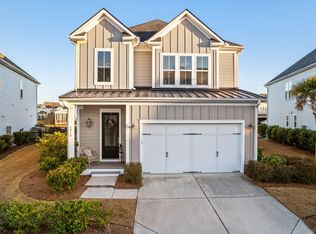
    Lowcountry Living at its Finest-Inside the Gates of Dunes West! Discover this beautifully designed home in the highly sought-after Dunes West Golf and River Club community. Located near the neighborhood dock on scenic Wando River, it blends Lowcountry charm w/Modern luxury. Step inside to ''feels like new'' condition and premium upgrades. The Gourmet Kitchen features Quartz countertops, gas range, built-in oven and open-concept flow. Plantation Shutters and expansive Multi-Slide Doors opening to spacious screened Living Area - perfect for year round enjoyment. 3 Bedrooms plus Bonus Loft make it feel Larger than its measured square footage. The Owner's Suite includes a Spa-Like Bath with Double Sinks & Oversize Shower. Backyard backs to open Green Space Feels Private w/tranquil pond views.

    Zillow last checked:

    Listing updated:

    Listed by:

    Carolina One Real Estate 843-779-8660

    Bought with:

    Carolina One Real Estate

    Source: CTMLS,MLS#: 26017869MLS Logo

    Facts & features

    Interior

    Bedrooms & bathrooms
    • Bedrooms: 3
    • Bathrooms: 3
    • Full bathrooms: 2
    • 1/2 bathrooms: 1
    Rooms
    • Room types: Great Room, Loft, Dining Room, Sun Room, Eat-In-Kitchen, Foyer, Great, Laundry, Pantry, Separate Dining, Sun
    Heating
    • Central
    Cooling
    • Central Air
    Appliances
    • Laundry: Laundry Room
    Features
    • High Ceilings, Kitchen Island, Ceiling - Smooth, Walk-In Closet(s), Ceiling Fan(s), Eat-in Kitchen, Entrance Foyer, Pantry
    • Flooring: Ceramic Tile, Carpet, Wood
    • Windows: Window Treatments
    • Has fireplace: No
    Interior area
    • Total structure area: 2,319
    • Total interior livable area: 2,319 sqft

    Property

    Parking
    • Total spaces: 2
    • Parking features: Attached, Garage
    • Attached garage spaces: 2
    Features
    • Levels: Two
    • Stories: 2
    • Entry location: Ground Level
    • Patio & porch: Patio, Front Porch
    Lot
    • Size: 6,098 Square Feet
    • Features: Level, 0 - .5 Acre

    Construction

    Type & style
    • Home type: SingleFamily
    • Property subtype: Single Family Residence
    Materials
    • Cement Siding
    • Foundation: Raised
    • Roof: Architectural
    Condition
    • New construction: No
    • Year built: 2018

    Utilities & green energy

    • Sewer: Public Sewer
    • Water: Public
    • Utilities for property: Mt. P. W/S Comm, Dominion Energy
    Green energy
    • Energy efficient items: Roof

    Community & HOA

    Community
    • Features: Club Membership Available, Gated, Golf, Park, Tennis Court(s), Walk/Jog Trails
    • Subdivision: Dunes West
    Location
    • Region: Mount Pleasant

    Financial & listing details

    • Price per square foot: $399/sqft
    • Date on market: 6/19/2026
    • Listing terms: Cash,Conventional,FHA,VA Loan

    Price history

    DateEventPrice
    9/24/2026Sold$925,000$399/sqft
    Source: CTMLS #26017869 Report a problem
    8/13/2026Price change$925,000-1.1%$399/sqft
    Source: CTMLS #26017869 Report a problem
    6/19/2026Listed for sale$935,000+96%$403/sqft
    Source: CTMLS #26017869 Report a problem
    6/13/2018Sold$477,000$206/sqft
    Source: Agent Provided Report a problem

    Public tax history

    Tax history is unavailable.

    Neighborhood: 29466

    Nearby schools

    GreatSchools rating
    Schools provided by the listing agent
    • Elementary: Laurel Hill Primary
    • Middle: Cario
    • High: Wando

    Source: CTMLS. This data may not be complete. We recommend contacting the local school district to confirm school assignments for this home.

    Get a cash offer in 3 minutes
    Find out how much your home could sell for in as little as 3 minutes with a no-obligation cash offer.
    Estimated market value

    $928,100

    Get a cash offer in 3 minutes
    Find out how much your home could sell for in as little as 3 minutes with a no-obligation cash offer.
    Estimated market value

    $928,100