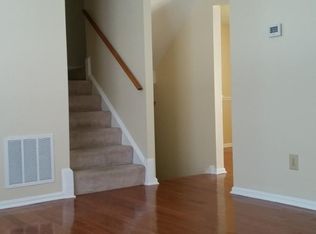
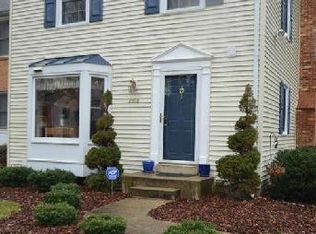
Step into this beautifully maintained home, where thoughtful updates and a functional layout create a warm and inviting atmosphere. Whether hosting friends, unwinding in your private backyard, or enjoying a peaceful morning coffee, this home offers the perfect blend of comfort, convenience, and charm.<BR> MAIN LEVEL: The heart of this home is its thoughtful and functional floor plan, designed for both easy living and effortless entertaining. The spacious living room welcomes you with abundant natural light, creating an airy and inviting space to unwind. Flowing seamlessly into the updated kitchen, you'll find stainless steel appliances, all recently replaced – a refrigerator with an ice maker and installed water filter (2024), a sleek new microwave and stove/oven (2024), and a whisper-quiet dishwasher (2021). The charming bay window, along with surrounding windows replaced in 2019, adds character and brings in even more light. Just beyond the kitchen, the dining room features a sliding glass door leading to your own backyard retreat. The strategically placed powder room, tucked away for privacy, completes this level, making it as functional as it is beautiful.<BR> UPSTAIRS: The upper level features three spacious bedrooms, each with generous closet space and plenty of natural light. The owner’s suite is a peaceful retreat with a fully renovated en-suite bath (2021). The updated hall bath (2021) includes modern finishes and extra shelving to keep everything organized. Basement: The fully finished lower level offers endless possibilities—movie nights, a home gym, guest suite, or office. A brand-new full bathroom and linen closet (2024) enhance the space, making it a true extension of your home.<BR> EXTERIOR: Step into your backyard retreat, perfect for relaxation and entertaining. The stunning stone patio (2020), artificial turf (2022), and wooden flower boxes (2022) create a serene oasis. With a mounted TV that conveys with the home, this backyard becomes the perfect spot for outdoor movie nights, game-day gatherings, or simply kicking back and enjoying the fresh air in your own backyard haven. Best of all, the backyard backs up to serene, mature trees, offering a level of privacy rarely found in similar homes. No direct backyard neighbors—just the tranquility of nature in your sightline.<BR> THOUGHTFUL UPGRADES: This home has been meticulously maintained with over $61,000 in recent upgrades, including fresh paint (2025), new carpet upstairs (2025), a replaced front door and storm door (2024), a new washer and dryer (2024), a backyard French drain system (2020), ceiling fans, recessed lighting (2019), and a hot water heater (2020).<BR> PRIME LOCATION: This home is nestled in the heart of convenience, just around the corner from the vibrant Mosaic District, where you can explore top-tier restaurants, seasonal events, farmers markets, and everyday essentials like Target and MOM’s Organic Market. Commuters will love the easy access to major highways, including I-66, I-495, Arlington Blvd, and Lee Hwy, making travel to nearby Vienna or Dunn Loring Metro stations a breeze. A quick walk takes you to Pan Am Shopping Center (Providence Place), where you'll find Safeway, Starbucks, CVS, and an array of dining options. Outdoor enthusiasts will appreciate direct access to the scenic Armistead Trail and nearby playgrounds, perfect for weekend strolls and outdoor adventures.<BR> WELCOMING NEIGHBORHOOD: The HOA ensures pristine landscaping, mows front lawns, and keeps sidewalks clean. They’re also quick to respond when homeowners need assistance. Parking is easy with a designated space, guest parking, and ample street parking. Ellenwood Drive is newly paved and features a dedicated bike lane.<BR> With its incredible layout, modern updates, and unbeatable location, this home is move-in ready. Schedule your showing today!
Sold for $620,000
$620,000
2912 Ellenwood Dr, Fairfax, VA 22031
3beds
1,334sqft
Townhouse
Built in 1979
2,016 Square Feet Lot
$630,400 Zestimate®
$465/sqft
$3,080 Estimated rent
Home value
$630,400
$586,000 - $675,000
$3,080/mo
Zestimate® history
Owner options
List your home for rent
$3,080/mo
Rent Zestimate®
Find your next renter with Zillow Rental Manager. Plus, with online applications, you can quickly screen prospective tenants – for free.
$3,080/mo
Rent Zestimate®
Refinance and save
$4,113/mo
Est. payment
Refinancing to a lower rate could help reduce your monthly payments and save thousands over the life of the loan.
$4,113/mo
Est. payment
Explore your selling options
Work with a Zillow partner agent
Leverage their expertise and Zillow's premium Showcase listings to get your home seen by more buyers.
Get startedList with your own agent
Get your home in front of millions of buyers by listing it on Zillow.
Learn how to do itSell it yourself
Take full control of how buyers see your home on Zillow by listing For Sale by Owner (FSBO).
List your homeWhat's special
Zillow last checked:
Listing updated:
Listed by:
Deirdre Vo 703-937-7340,
Samson Properties,
Listing Team: Fox Homes Team
Bought with:
Khaneisha Pagan, 02252233215
KW Metro Center
Source: Bright MLS,MLS#: VAFX2223828
Facts & features
Interior
Bedrooms & bathrooms
- Bedrooms: 3
- Bathrooms: 4
- Full bathrooms: 3
- 1/2 bathrooms: 1
- Main level bathrooms: 1
Rooms
- Room types: Living Room, Dining Room, Primary Bedroom, Bedroom 2, Bedroom 3, Kitchen, Laundry, Recreation Room, Utility Room
Primary bedroom
- Features: Flooring - Carpet, Attached Bathroom
- Level: Upper
- Area: 140 Square Feet
- Dimensions: 14 X 10
Bedroom 2
- Features: Flooring - Carpet
- Level: Upper
- Area: 80 Square Feet
- Dimensions: 10 X 8
Bedroom 3
- Features: Flooring - Carpet
- Level: Upper
- Area: 90 Square Feet
- Dimensions: 9 X 10
Dining room
- Features: Flooring - Luxury Vinyl Plank
- Level: Main
- Area: 120 Square Feet
- Dimensions: 10 X 12
Kitchen
- Features: Flooring - Tile/Brick
- Level: Main
- Area: 121 Square Feet
- Dimensions: 11 X 11
Laundry
- Level: Lower
Living room
- Features: Flooring - Luxury Vinyl Plank
- Level: Main
- Area: 168 Square Feet
- Dimensions: 14 X 12
Recreation room
- Features: Flooring - Carpet
- Level: Lower
Utility room
- Features: Flooring - Concrete
- Level: Lower
- Area: 242 Square Feet
- Dimensions: 22 X 11
Heating
- Heat Pump, Electric
Cooling
- Central Air, Heat Pump, Electric
Appliances
- Included: Dishwasher, Disposal, Dryer, Microwave, Oven/Range - Electric, Washer, Water Heater, Electric Water Heater
- Laundry: In Basement, Laundry Room
Features
- Kitchen - Table Space, Dining Area, Eat-in Kitchen, Primary Bath(s), Upgraded Countertops, Floor Plan - Traditional
- Doors: Storm Door(s)
- Windows: Bay/Bow, Double Pane Windows, Insulated Windows
- Basement: Full,Finished,Heated,Improved,Interior Entry,Windows
- Has fireplace: No
Interior area
- Total structure area: 1,334
- Total interior livable area: 1,334 sqft
- Finished area above ground: 1,070
- Finished area below ground: 264
Property
Parking
- Total spaces: 2
- Parking features: Assigned, Parking Lot, On Street
- Has uncovered spaces: Yes
- Details: Assigned Parking, Assigned Space #: 2912
Accessibility
- Accessibility features: None
Features
- Levels: Three
- Stories: 3
- Patio & porch: Patio
- Exterior features: Street Lights
- Pool features: None
- Fencing: Full
Lot
- Size: 2,016 Square Feet
- Features: Backs to Trees
Details
- Additional structures: Above Grade, Below Grade
- Parcel number: 0484 17 0254
- Zoning: 181
- Special conditions: Standard
Construction
Type & style
- Home type: Townhouse
- Architectural style: Colonial
- Property subtype: Townhouse
Materials
- Vinyl Siding
- Foundation: Block
Condition
- Excellent
- New construction: No
- Year built: 1979
Utilities & green energy
- Sewer: Public Sewer
- Water: Public
- Utilities for property: Underground Utilities
Community & HOA
Community
- Security: Main Entrance Lock, Smoke Detector(s)
- Subdivision: Covington
HOA
- Has HOA: Yes
- Amenities included: Tot Lots/Playground
- Services included: Lawn Care Front, Management, Reserve Funds, Road Maintenance, Snow Removal, Trash
- HOA fee: $272 quarterly
- HOA name: COVINGTON
Location
- Region: Fairfax
Financial & listing details
- Price per square foot: $465/sqft
- Tax assessed value: $567,050
- Annual tax amount: $6,569
- Date on market: 3/20/2025
- Listing agreement: Exclusive Right To Sell
- Listing terms: Cash,Conventional,FHA,VA Loan
- Ownership: Fee Simple
Price history
| Date | Event | Price |
|---|---|---|
| 4/24/2025 | Sold | $620,000+0.8%$465/sqft |
Source:  Bright MLS #VAFX2223828 Report a problem Bright MLS #VAFX2223828 Report a problem | ||
| 3/27/2025 | Contingent | $615,000$461/sqft |
Source: Bright MLS #VAFX2223828 Report a problem | ||
| 3/20/2025 | Listed for sale | $615,000+41.4%$461/sqft |
Source: Bright MLS #VAFX2223828 Report a problem | ||
| 8/31/2018 | Sold | $435,000$326/sqft |
Source: Public Record Report a problem | ||
| 7/15/2018 | Pending sale | $435,000$326/sqft |
Source: RE/MAX Distinctive Real Estate, Inc. #1001807496 Report a problem | ||
| 7/10/2018 | Price change | $435,000-1.1%$326/sqft |
Source: RE/MAX Distinctive Real Estate, Inc. #1001807496 Report a problem | ||
| 6/8/2018 | Listed for sale | $439,900+2.3%$330/sqft |
Source: RE/MAX Distinctive Real Estate, Inc. #1001807496 Report a problem | ||
| 4/21/2018 | Listing removed | $429,900$322/sqft |
Source: RE/MAX DISTINCTIVE REAL ESTATE #1000298424 Report a problem | ||
| 3/23/2018 | Listed for sale | $429,900+3.6%$322/sqft |
Source: Re/Max Distinctive Real Estate, Inc. #1000298424 Report a problem | ||
| 8/24/2016 | Listing removed | $2,000-4.8%$1/sqft |
Source: RE/MAX DISTINCTIVE REAL ESTATE #FX9740453 Report a problem | ||
| 8/16/2016 | Listing removed | $414,900$311/sqft |
Source: RE/MAX DISTINCTIVE REAL ESTATE #FX9700363 Report a problem | ||
| 8/15/2016 | Listed for sale | $414,900$311/sqft |
Source: RE/MAX DISTINCTIVE REAL ESTATE #FX9700363 Report a problem | ||
| 7/13/2016 | Pending sale | $414,900$311/sqft |
Source: RE/MAX DISTINCTIVE REAL ESTATE #FX9700363 Report a problem | ||
| 6/30/2016 | Price change | $414,900+1.2%$311/sqft |
Source: RE/MAX DISTINCTIVE REAL ESTATE #FX9700363 Report a problem | ||
| 5/25/2016 | Listed for sale | $409,999$307/sqft |
Source: RE/MAX DISTINCTIVE REAL ESTATE #FX9603017 Report a problem | ||
| 5/12/2016 | Pending sale | $409,999$307/sqft |
Source: RE/MAX DISTINCTIVE REAL ESTATE #FX9603017 Report a problem | ||
| 4/24/2016 | Listed for sale | $409,999$307/sqft |
Source: RE/MAX DISTINCTIVE REAL ESTATE #FX9603017 Report a problem | ||
| 4/24/2016 | Listing removed | $2,100-4.5%$2/sqft |
Source: RE/MAX DISTINCTIVE REAL ESTATE #FX9600971 Report a problem | ||
| 12/2/2015 | Listing removed | $2,200$2/sqft |
Source: RE/MAX Distinctive Real Estate #FX8773079 Report a problem | ||
| 10/16/2015 | Listed for rent | $2,200+46.7%$2/sqft |
Source: RE/MAX Distinctive Real Estate #FX8773079 Report a problem | ||
| 5/18/2011 | Listing removed | $1,500$1/sqft |
Source: RE/MAX DISTINCTIVE REAL ESTATE #FX7601714 Report a problem | ||
| 5/17/2011 | Listed for rent | $1,500$1/sqft |
Source: RE/MAX DISTINCTIVE REAL ESTATE #FX7601714 Report a problem | ||
Public tax history
| Year | Property taxes | Tax assessment |
|---|---|---|
| 2025 | $6,555 +7.8% | $567,050 +8% |
| 2024 | $6,082 +2.7% | $524,960 |
| 2023 | $5,924 +8.9% | $524,960 +10.3% |
| 2022 | $5,442 | $475,930 +7.6% |
| 2021 | -- | $442,370 +4.3% |
| 2020 | $5,018 +4.2% | $424,000 +4.2% |
| 2019 | $4,814 +8.5% | $406,770 +8.5% |
| 2018 | $4,437 +7% | $374,940 +5% |
| 2017 | $4,146 +3.3% | $357,100 +3.1% |
| 2016 | $4,013 +5.1% | $346,370 +1.3% |
| 2015 | $3,817 +4.5% | $342,030 +4.3% |
| 2014 | $3,653 | $328,030 +7.4% |
| 2013 | -- | $305,310 +8.6% |
| 2012 | -- | $281,130 |
| 2011 | -- | $281,130 +2.3% |
| 2010 | -- | $274,940 -7.9% |
| 2009 | -- | $298,540 -12.3% |
| 2008 | -- | $340,460 -5.6% |
| 2007 | -- | $360,810 +84.6% |
| 2003 | -- | $195,500 +23% |
| 2002 | -- | $158,945 |
Find assessor info on the county website
Neighborhood: Merrifield
Nearby homes
- $566,2003 bd2 ba1k sqft2910 Ellenwood Dr, Fairfax, VA 22031Off Market
- $621,0003 bd4 ba1.1k sqft2914 Ellenwood Dr, Fairfax, VA 22031Off Market
- $595,4003 bd2 ba1.1k sqft2908 Ellenwood Dr, Fairfax, VA 22031Off Market
- $631,5003 bd2 ba1.1k sqft2921 Amberleigh Way, Fairfax, VA 22031Off Market
- $577,4002 bd2 ba1k sqft2923 Amberleigh Way, Fairfax, VA 22031Off Market
- $630,0003 bd3 ba1.5k sqft2925 Amberleigh Way, Fairfax, VA 22031Sold
- $654,0003 bd4 ba1.1k sqft2927 Amberleigh Way, Fairfax, VA 22031Off Market
- $610,9003 bd4 ba1.1k sqft2915 Ellenwood Dr, Fairfax, VA 22031Off Market
Nearby schools
GreatSchools rating
- 8/10Fairhill Elementary SchoolGrades: PK-6Distance: 0.4 mi
- 4/10Jackson Middle SchoolGrades: 7-8Distance: 1.5 mi
- 4/10Falls Church High SchoolGrades: 9-12Distance: 2.7 mi
Schools provided by the listing agent
- Elementary: Fairhill
- Middle: Jackson
- High: Falls Church
- District: Fairfax County Public Schools
Source: Bright MLS. This data may not be complete. We recommend contacting the local school district to confirm school assignments for this home.
Get a cash offer in 3 minutes
Find out how much your home could sell for in as little as 3 minutes with a no-obligation cash offer.
Estimated market value
$630,400
Get a cash offer in 3 minutes
Find out how much your home could sell for in as little as 3 minutes with a no-obligation cash offer.
Estimated market value
$630,400
- Virginia
- Fairfax County
- Fairfax
- 22031
- Merrifield
- 2912 Ellenwood Dr
Nearby cities
Nearby neighborhoods
Nearby zip codes
Other Fairfax Topics
