Skip main navigation
Sold for $450,000
  • $450,000

    2912 Epps Clark Rd, Siler City, NC 27344

    3beds
    2,220sqft
    Single Family Residence
    Built in 2024
    1.65 Acres Lot
    $447,200 Zestimate®
    $203/sqft
    $2,825 Estimated rent

    Home value

    $447,200

    $420,000 - $474,000

    $2,825/mo

    Zestimate® history
    Loading
    Loading...

    Owner options

    List your home for rent

    $2,825/mo

    Rent Zestimate®

    Find your next renter with Zillow Rental Manager. Plus, with online applications, you can quickly screen prospective tenants – for free.

    Learn more

    $2,825/mo

    Rent Zestimate®

    Refinance and save

    $2,868/mo

    Est. payment

    Refinancing to a lower rate could help reduce your monthly payments and save thousands over the life of the loan.

    See today's rates

    $2,868/mo

    Est. payment

    Explore your selling options

    Work with a Zillow partner agent

    Leverage their expertise and Zillow's premium Showcase listings to get your home seen by more buyers.

    Get started

    List with your own agent

    Get your home in front of millions of buyers by listing it on Zillow.

    Learn how to do it

    Sell it yourself

    Take full control of how buyers see your home on Zillow by listing For Sale by Owner (FSBO).

    List your home

    What's special

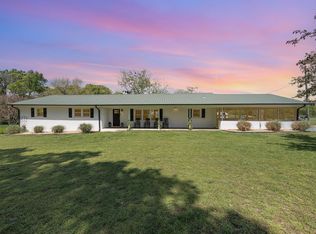
    NEW and IMPROVED Price! Modern Ranch on 1.65 Unrestricted Acres in Silk Hope Welcome to this beautifully designed ranch-style home in the sought-after Silk Hope community. Set on 1.65 unrestricted acres, this property blends modern comfort with room to grow—offering 2,220 square feet of finished living space plus an additional 1,203 square feet of unfinished bonus area ready for your vision. Built with a 9/12 pitch roof and featuring nine-foot ceilings, this home showcases an open, airy floor plan with LVP flooring throughout the utility room, kitchen, dining room, and great room. The chef's kitchen is a standout, equipped with a cooktop, wall oven, side-by-side refrigerator, dishwasher, ceramic tile backsplash, chef's signature hood, soft-close cabinetry, and generous storage space. Entertain in style with a dedicated dining room featuring a custom beverage center behind sliding barn doors and a built-in wine refrigerator. The spacious primary suite offers a relaxing retreat with a spa-inspired 4x6 serenity shower and rainfall shower head. Two additional bedrooms provide flexibility, and the built-in office nook off the family room is ideal for working from home or managing daily tasks. The unrestricted acreage offers endless possibilities—whether you're dreaming of a garden, a future workshop, or simply peaceful outdoor living. Conveniently located just minutes from town, this move-in ready home has the space, style, and setting you've been looking for. Don't miss your opportunity—schedule your showing today!

    Zillow last checked:

    Listing updated:

    Listed by:

    Christie Brown 919-842-0067,

    Chatham Homes Realty

    Bought with:

    Richard DonEvan Paulicelli, 303255

    Fathom Realty NC, LLC

    Source: Doorify MLS,MLS#: 10094171MLS Logo

    Facts & features

    Interior

    Bedrooms & bathrooms
    • Bedrooms: 3
    • Bathrooms: 2
    • Full bathrooms: 2
    • Main level bathrooms: 2
    Primary bedroom
    • Level: Main
    • Area: 203.06 Square Feet
    • Dimensions: 14.3 x 14.2
    Bedroom 2
    • Level: Main
    • Area: 116.6 Square Feet
    • Dimensions: 11 x 10.6
    Bedroom 3
    • Level: Main
    • Area: 156.2 Square Feet
    • Dimensions: 11 x 14.2
    Dining room
    • Level: Main
    • Area: 127.44 Square Feet
    • Dimensions: 11.8 x 10.8
    Other
    • Level: Main
    Family room
    • Level: Main
    • Area: 247.08 Square Feet
    • Dimensions: 17.4 x 14.2
    Great room
    • Level: Main
    • Area: 386.4 Square Feet
    • Dimensions: 21 x 18.4
    Kitchen
    • Level: Main
    • Area: 245.44 Square Feet
    • Dimensions: 11.8 x 20.8
    Office
    • Level: Main
    Utility room
    • Level: Main
    Heating
    • Heat Pump
    Cooling
    • Central Air
    Appliances
    • Included: Cooktop, Refrigerator, Wine Refrigerator, Wall Oven
    • Laundry: Electric Dryer Hookup, Laundry Room, Main Level
    Features
    • Built-in Features, Crown Molding, Double Vanity, Kitchen Island, Laminate Counters, Open Floorplan, Wet Bar, Walk-In Closet(s), Shower Only, Separate Shower, Bathtub/Shower Combination, Water Closet
    • Flooring: Carpet, Luxury Vinyl
    • Windows: Blinds
    • Basement: Concrete,Crawl Space
    Interior area
    • Total structure area: 2,220
    • Total interior livable area: 2,220 sqft
    • Finished area above ground: 2,220
    • Finished area below ground: 0

    Property

    Parking
    • Parking features: Gravel
    Features
    • Levels: One
    • Stories: 1
    • Patio & porch: None
    • Exterior features: None
    • Pool features: None
    • Fencing: None
    Lot
    • Size: 1.65 Acres
    • Dimensions: plat 2023-40
    • Features: Back Yard, Level, Open Lot
    • Residential vegetation: Grassed
    Details
    • Additional structures: Outbuilding
    • Parcel number: 0095809
    • Special conditions: Standard
    • Horse amenities: None

    Construction

    Type & style
    • Home type: SingleFamily
    • Architectural style: Ranch
    • Property subtype: Single Family Residence
    Materials
    • Vinyl Siding
    • Foundation: Block
    • Roof: Architectural Shingle
    Condition
    • New construction: No
    • Year built: 2024
    Details
    • Builder model: Elite #15

    Utilities & green energy

    • Sewer: Septic Tank
    • Water: Well

    Community & HOA

    Community
    • Features: None
    HOA
    • Has HOA: No
    • Amenities included: None
    Location
    • Region: Siler City

    Financial & listing details

    • Price per square foot: $203/sqft
    • Tax assessed value: $409,636
    • Annual tax amount: $3,014
    • Date on market: 5/5/2025
    • Listing agreement: Exclusive Right To Sell
    • Listing terms: Cash,Conventional,FHA
    • Road surface type: Asphalt

    Price history

    DateEventPrice
    11/14/2025Sold$450,000$203/sqft
    Source: Doorify MLS #10094171 Report a problem
    10/12/2025Pending sale$450,000$203/sqft
    Source: Doorify MLS #10094171 Report a problem
    9/17/2025Price change$450,000-2.2%$203/sqft
    Source: Doorify MLS #10094171 Report a problem
    8/26/2025Price change$460,000-1.1%$207/sqft
    Source: Doorify MLS #10094171 Report a problem
    7/18/2025Price change$465,000-2.1%$209/sqft
    Source: Doorify MLS #10094171 Report a problem
    5/5/2025Listed for sale$475,000$214/sqft
    Source: Doorify MLS #10094171 Report a problem

    Public tax history

    YearProperty taxesTax assessment
    2025$3,014 $409,636
    Find assessor info on the county website

    Neighborhood: 27344

    Nearby schools

    GreatSchools rating
    Schools provided by the listing agent
    • Elementary: Chatham - Silk Hope School
    • Middle: Chatham - Silk Hope School
    • High: Chatham - Jordan Matthews High

    Source: Doorify MLS. This data may not be complete. We recommend contacting the local school district to confirm school assignments for this home.

    Sell for more on Zillow
    Get a Zillow Showcase℠ listing at no additional cost and you could sell for .
    $447,200
    2% more
    +$8,944
    With Zillow Showcase(estimated)
    $456,144
    Sell for more on Zillow
    Get a Zillow Showcase℠ listing at no additional cost and you could sell for .
    $447,200
    2% more
    +$8,944
    With Zillow Showcase(estimated)
    $456,144