Skip main navigation
For sale
  • Listed by: Luxre Realty, Inc. • Michael Bente • Contact: 949-498-3702
    Price cut: $75K (7/11)
    $2,075,000

    2912 Estancia, San Clemente, CA 92673

    4beds
    2,275sqft
    : 
    Loading
    Get pre-qualified
    Single Family Residence
    Built in 1985
    8,000 Square Feet Lot
    $2,026,900 Zestimate®
    $912/sqft
    $165/mo HOA

    What's special

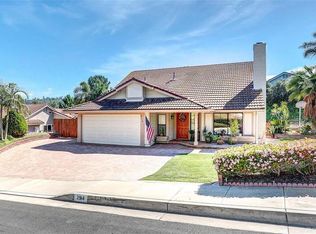
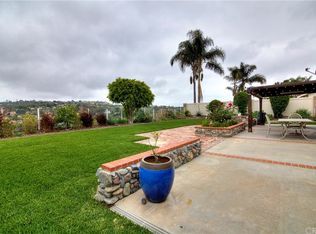
    Welcome to this beautifully maintained energy efficient home with 21 fully paid seller-owned solar panels, along with two electric vehicle charging outlets in the attached two-car garage, including one dedicated Level 2 charger for Tesla vehicles, providing long-term energy savings and modern convenience. This 4-bedroom, 3-bath home where true pride of ownership is evident in every detail. Lovingly cared for and exceptionally maintained over the years, this wonderful residence offers a warm, inviting atmosphere and timeless appeal in one of San Clemente's most sought-after neighborhoods. Designed for comfortable everyday living, the spacious floor plan offers inviting living and family rooms, recessed lighting, ceiling fans, and a beautifully appointed kitchen featuring granite countertops, a pantry, breakfast bar, custom cabinetry with self-closing drawers and cabinets, an updated backsplash, a convenient touch-activated faucet, a skylight that brings natural light into the heart of the home, and premium Sub-Zero refrigerator/freezer & 5 Burner Kitchen Aid Cooktop. The beautifully updated bathrooms feature elegant stone countertops, upgraded fixtures, dual vanities in the primary bath, and a spacious walk-in shower. Throughout the years, the owners have continually invested in the home with thoughtful improvements including dual-pane windows and sliding doors, updated kitchen and bathrooms, newer appliances, pool equipment, landscaping, lighting, plumbing fixtures, garage improvements, roof maintenance, and ongoing annual preventative maintenance, reflecting an exceptional level of care and attention to detail. Step outside to this secluded private backyard retreat featuring a sparkling heated pool and spa with a beautiful cascading waterfall, mature landscaping, low-voltage landscape lighting, and inviting outdoor living spaces perfect for relaxing or entertaining family and friends. Enjoy peaceful canyon, hill, mountain, neighborhood, and pool views while living within a highly acclaimed school district and just minutes from neighborhood parks, hiking and biking trails, shopping, dining, beautiful beaches, and convenient freeway access. Combining warmth, quality craftsmanship, exceptional care, and an unbeatable location, 2912 Estancia is a place you'll be proud to call home.
    16 days
    |
    1,650
    |
    83
    |

    Likely to sell faster than

    Zillow last checked:

    Listing updated:

    Listed by:

    Michael Bente DRE #01819794 714-393-6486,

    Luxre Realty, Inc.,

    Debra Gietter DRE #01720849,

    Luxre Realty, Inc.

    Source: CRMLS,MLS#: OC26144126MLS LogoOriginating MLS: California Regional MLS

    Loading...

      Facts & features

      Interior

      Bedrooms & bathrooms
      • Bedrooms: 4
      • Bathrooms: 3
      • Full bathrooms: 1
      • 3/4 bathrooms: 2
      • Main level bathrooms: 3
      • Main level bedrooms: 4
      Rooms
      • Room types: Bedroom, Entry/Foyer, Family Room, Kitchen, Living Room, Primary Bathroom, Primary Bedroom, Office, Dining Room
      Primary bedroom
      • Features: Main Level Primary
      Bedroom
      • Features: All Bedrooms Down
      Bedroom
      • Features: Bedroom on Main Level
      Bathroom
      • Features: Bathroom Exhaust Fan, Bathtub, Dual Sinks, Enclosed Toilet, Full Bath on Main Level, Stone Counters, Separate Shower, Vanity, Walk-In Shower
      Family room
      • Features: Separate Family Room
      Kitchen
      • Features: Built-in Trash/Recycling, Butler's Pantry, Kitchen Island, Pots & Pan Drawers, Stone Counters, Self-closing Cabinet Doors, Self-closing Drawers
      Heating
      • Central, Solar
      Cooling
      • Central Air
      Appliances
      • Included: Barbecue, Double Oven, Dishwasher, Freezer, Gas Oven, Gas Range, Ice Maker, Microwave, Refrigerator, Range Hood, Water Softener, Dryer, Washer
      • Laundry: In Garage
      Features
      • Breakfast Bar, Ceiling Fan(s), Separate/Formal Dining Room, Eat-in Kitchen, Granite Counters, In-Law Floorplan, Open Floorplan, Pantry, Stone Counters, Recessed Lighting, Storage, Wired for Sound, All Bedrooms Down, Bedroom on Main Level, Main Level Primary
      • Flooring: Carpet, Tile
      • Doors: Sliding Doors
      • Windows: Blinds, Double Pane Windows, Screens, Skylight(s)
      • Has fireplace: No
      • Fireplace features: None
      • Common walls with other units/homes: No Common Walls
      Interior area
      • Total interior livable area: 2,275 sqft

      Property

      Parking
      • Total spaces: 4
      • Parking features: Door-Multi, Direct Access, Driveway, Electric Vehicle Charging Station(s), Garage, On Street
      • Attached garage spaces: 2
      • Uncovered spaces: 2
      Accessibility
      • Accessibility features: Accessible Doors
      Features
      • Levels: One
      • Stories: 1
      • Entry location: Front
      • Patio & porch: Porch
      • Exterior features: Barbecue, Lighting
      • Has private pool: Yes
      • Pool features: Heated, In Ground, Private
      • Has spa: Yes
      • Spa features: Heated, In Ground, Private
      • Fencing: Good Condition,Wrought Iron
      • Has view: Yes
      • View description: Canyon, Hills, Mountain(s), Neighborhood, Pool
      Lot
      • Size: 8,000 Square Feet
      • Features: 0-1 Unit/Acre, Back Yard, Drip Irrigation/Bubblers, Garden, Sprinklers In Rear, Sprinklers In Front, Sprinkler System, Yard
      Details
      • Parcel number: 68032104
      • Special conditions: Standard
      • Other equipment: Satellite Dish

      Construction

      Type & style
      • Home type: SingleFamily
      • Architectural style: Spanish,Traditional
      • Property subtype: Single Family Residence
      Materials
      • Brick, Drywall, Glass, Other, Concrete, Stucco, Steel
      • Foundation: Brick/Mortar, Concrete Perimeter, Slab
      • Roof: Spanish Tile
      Condition
      • Turnkey
      • New construction: No
      • Year built: 1985

      Utilities & green energy

      • Electric: Standard
      • Sewer: Public Sewer
      • Water: Public
      • Utilities for property: Cable Available, Electricity Connected, Natural Gas Connected, Phone Available, Sewer Connected, Water Connected
      Green energy
      • Energy generation: Solar

      Community & HOA

      Community
      • Features: Biking, Curbs, Park, Storm Drain(s), Street Lights, Sidewalks
      • Security: Carbon Monoxide Detector(s), Smoke Detector(s)
      • Subdivision: Rimrock (Rim)
      HOA
      • Has HOA: Yes
      • Amenities included: Maintenance Grounds, Trail(s)
      • HOA fee: $165 monthly
      • HOA name: Forster Ranch Master Association
      • HOA phone: 949-855-1800
      Location
      • Region: San Clemente

      Financial & listing details

      • Price per square foot: $912/sqft
      • Tax assessed value: $991,521
      • Annual tax amount: $9,950
      • Date on market: 7/3/2026
      • Cumulative days on market: 16 days
      • Listing terms: Cash,Conventional,VA Loan
      • Inclusions: Washer & Dryer
      • Road surface type: Gravel, Paved

        Estimated market value

        $2,026,900

        $1.93M - $2.13M

        $7,789/mo

        Price history

        DateEventPrice
        7/11/2026Price change$2,075,000-3.5%$912/sqft
        Source: CRMLS #OC26144126 Report a problem
        7/3/2026Listed for sale$2,150,000+160.6%$945/sqft
        Source: CRMLS #OC26144126 Report a problem
        11/10/2014Sold$825,000+8.7%$363/sqft
        Source: Public Record Report a problem
        10/21/2014Pending sale$759,000$334/sqft
        Source: Coldwell Banker Beachside #OC14221938 Report a problem
        10/17/2014Listed for sale$759,000+130.7%$334/sqft
        Source: Coldwell Banker Beachside #OC14221938 Report a problem
        11/12/1999Sold$329,000+13.8%$145/sqft
        Source: Public Record Report a problem
        6/24/1998Sold$289,000+26.2%$127/sqft
        Source: Public Record Report a problem
        8/4/1994Sold$229,000$101/sqft
        Source: Public Record Report a problem

        Public tax history

        YearProperty taxesTax assessment
        2025$9,950 +1.7%$991,521 +2%
        2024$9,782 +2.2%$972,080 +2%
        2023$9,575 +2%$953,020 +2%
        2022$9,392 +2%$934,334 +2%
        2021$9,209 +1%$916,014 +1%
        2020$9,117 $906,622 +2%
        2019$9,117 +2%$888,846 +2%
        2018$8,936 +4%$871,418 +2%
        2017$8,591 $854,332 +2%
        2016$8,591 +2%$837,581 +1.5%
        2015$8,425 +66.5%$825,000 +65.7%
        2014$5,060 $497,903 +0.5%
        2013-- $495,653 +2%
        2012-- $485,935 +2%
        2011-- $476,407 +0.8%
        2010-- $472,847 -0.2%
        2009-- $473,971 +2%
        2008-- $464,678 +2%
        2007-- $455,567 +2%
        2006-- $446,635 +5.6%
        2005-- $422,855 +18.9%
        2004-- $355,654 +1.9%
        2003-- $349,136 +2%
        2002-- $342,291 +2%
        2001$3,513 +1.8%$335,580 +2%
        2000$3,451 $329,000
        Find assessor info on the county website

        Monthly payment

        Est. payment

        Payment breakdown

        Explore the cost of this home by adjusting the details. Changes won't be saved.
        All calculations are estimates and provided by Zillow, Inc. for informational purposes only. Actual amounts may vary.
        HOA fees may include property taxes on listings classified as Co-Ops. Contact the listing agent and/or owner for fee details.
        Mortgage interest rates are dependent on a number of factors, including credit score, down payment, and repayment length. Interest rate data provided by Zillow Group Marketplace, Inc. as of 1/1/1970 from various mortgage lenders with which we have lead or other similar arrangements; the Estimated Payment is an average of those rates.
        See how much you could borrow to make a competitive offer.

        Climate risks

        Neighborhood: 92673

        Getting around

        14 / 100
        Car-Dependent
        19 / 100
        Somewhat Bikeable

        Nearby schools

        GreatSchools rating
        Schools provided by the listing agent
        • Elementary: Truman Benedict
        • Middle: Bernice
        • High: San Clemente

        Source: CRMLS. This data may not be complete. We recommend contacting the local school district to confirm school assignments for this home.

        A local agent can set up tours, give advice and negotiate with sellers.

        Browse local experts

        Similar homes

            • Local buyer's agents are ready to help