INTRODUCING A BRANDON FOREST GEM! GREAT LOCATION, CHARACTER AND CHARM IS WHAT YOU WILL FIND IN THIS FANTASTIC POOL HOME!! Tucked away in a QUAINT, SMALL, ESTABLISHED NEIGHBORHOOD, YOUR NEW HOME welcomes you with IMPRESSIVE CURB APPEAL, INCLUDING A PIE SHAPED CUL-DE-SAC LOT, FENCED COURTYARD, EXTENDED DRIVEWAY, NEWER SCREENED ENTRY, 2 CAR garage with a NEW HURRICANE DOOR, BRAND NEW ROOF, SOFFIT & FASCIA and BRAND NEW SEAMLESS GUTTERS AS WELL AS BRAND NEW IMPACT WINDOWS!! STEP inside this beauty boasting over 1800sqft, features 4 BEDROOMS (not a split plan), 2 full baths, FORMAL LIVING, DINING and FAMILY ROOMS, DECORATIVE FIREPLACE, TILE throughout except for bedrooms (carpet), NICE KITCHEN AREA, CLOSET PANTRY, UPDATED APPLIANCES, RECESSED LIGHTS, RAISED PANEL DOORS, NEUTRAL COLOR PALETTE, DECENT SIZED BEDROOMS, WALK-IN CLOSET IN PRIMARY SUITE AND WALK-IN SHOWER IN PRIMARY BATH, UPDATED LIGHTS & FIXTURES throughout THIS home will CHECK ALL YOUR NEEDS!! LET'S STEP OUTSIDE on your BRAND NEW HUGE SCREENED LANAI, NEW PAVERS, NEWER HUGE POOL WITH UMBRELLAS AND SITTING BENCH, GORGEOUS LANDSCAPING, MOTION LIGHTS, TV HOOKUP, PASS THROUGH FROM KITCHEN, RELAX AND GAZE AT THE STARS IN YOUR HEATED HOTTUB, ENJOY THE TURTLE POND WITH BRIDGE FROM THE 2ND SCREENED LANAI OFF OF THE LIVING ROOM AREA, STORAGE SHED FOR ALL YOUR EXTRAS/LAWN EQUIPMENT, COMPLETELY FENCED FOR PRIVACY AND KIDS/PETS AND did we mention the HOA of only 75,00 per year with NO CDD? DO WE HAVE YOUR ATTENTION YET? CLOSE TO EVERYHING, SHOPPING, RESTAURANTS and GREAT LOCATION TO I-4, I-75 AND HWY 60!! CALL US TODAY CAUSE YOU KNOW WHAT WE SAY...IF you SLEEP ON IT, you may NOT SLEEP IN IT!!
Sold for $470,000
$470,000
2912 Forestwood Dr, Seffner, FL 33584
4beds
1,826sqft
Single Family Residence
Built in 1974
9,130 Square Feet Lot
$449,200 Zestimate®
$257/sqft
$2,933 Estimated rent
Home value
$449,200
$427,000 - $472,000
$2,933/mo
Zestimate® history
Owner options
List your home for rent
$2,933/mo
Rent Zestimate®
Find your next renter with Zillow Rental Manager. Plus, with online applications, you can quickly screen prospective tenants – for free.
$2,933/mo
Rent Zestimate®
Refinance and save
$3,297/mo
Est. payment
Refinancing to a lower rate could help reduce your monthly payments and save thousands over the life of the loan.
$3,297/mo
Est. payment
Explore your selling options
Work with a Zillow partner agent
Leverage their expertise and Zillow's premium Showcase listings to get your home seen by more buyers.
Get startedList with your own agent
Get your home in front of millions of buyers by listing it on Zillow.
Learn how to do itSell it yourself
Take full control of how buyers see your home on Zillow by listing For Sale by Owner (FSBO).
List your homeWhat's special
Zillow last checked:
Listing updated:
Listed by:
Denise Brendle 813-645-8481,
CENTURY 21 BEGGINS ENTERPRISES 813-658-2121,
David Brendle 813-658-2121,
CENTURY 21 BEGGINS ENTERPRISES
Bought with:
Rick Tennant, 689770
KELLER WILLIAMS REALTY- PALM H
Source: Stellar MLS,MLS#: TB8307309 Originating MLS: Suncoast Tampa
Originating MLS: Suncoast Tampa
Facts & features
Interior
Bedrooms & bathrooms
- Bedrooms: 4
- Bathrooms: 2
- Full bathrooms: 2
Rooms
- Room types: Family Room, Dining Room, Living Room
Primary bedroom
- Features: Walk-In Closet(s)
- Level: First
- Area: 168 Square Feet
- Dimensions: 12x14
Kitchen
- Level: First
Living room
- Level: First
- Area: 196 Square Feet
- Dimensions: 14x14
Heating
- Central
Cooling
- Central Air
Appliances
- Included: Dishwasher, Disposal, Electric Water Heater, Microwave, Range, Refrigerator
- Laundry: In Garage
Features
- Ceiling Fan(s), Primary Bedroom Main Floor, Walk-In Closet(s)
- Flooring: Carpet, Tile
- Doors: Outdoor Grill, Sliding Doors
- Windows: Blinds, Storm Window(s), Window Treatments
- Has fireplace: Yes
- Fireplace features: Decorative, Family Room, Non Wood Burning
Interior area
- Total structure area: 2,878
- Total interior livable area: 1,826 sqft
Property
Parking
- Total spaces: 2
- Parking features: Driveway, Garage Door Opener, Ground Level
- Attached garage spaces: 2
- Has uncovered spaces: Yes
Features
- Levels: One
- Stories: 1
- Patio & porch: Deck, Front Porch, Patio, Porch, Rear Porch, Screened, Side Porch
- Exterior features: Courtyard, Garden, Outdoor Grill, Private Mailbox, Storage
- Has private pool: Yes
- Pool features: Gunite, In Ground, Lighting, Tile
- Has spa: Yes
- Spa features: In Ground
- Fencing: Board,Vinyl
- Has view: Yes
- View description: Pool, Water
- Water view: Water
Lot
- Size: 9,130 Square Feet
- Dimensions: 83 x 110
- Features: Cul-De-Sac, Landscaped, Level, Sidewalk
- Residential vegetation: Mature Landscaping, Trees/Landscaped
Details
- Additional structures: Shed(s), Storage
- Parcel number: U11292029T00000300017.0
- Zoning: RSC-6
- Special conditions: None
Construction
Type & style
- Home type: SingleFamily
- Architectural style: Ranch,Traditional
- Property subtype: Single Family Residence
Materials
- Block, Stucco
- Foundation: Slab
- Roof: Shingle
Condition
- Completed
- New construction: No
- Year built: 1974
Utilities & green energy
- Sewer: Public Sewer
- Water: Public
- Utilities for property: BB/HS Internet Available, Electricity Available, Phone Available, Public, Street Lights
Community & HOA
Community
- Security: Smoke Detector(s)
- Pet fee: $0 monthly
- Subdivision: BRANDON FOREST SUB
HOA
- Has HOA: Yes
- HOA fee: $6 monthly
- HOA name: Brandon Forest
Location
- Region: Seffner
Financial & listing details
- Price per square foot: $257/sqft
- Tax assessed value: $322,124
- Annual tax amount: $1,959
- Date on market: 9/25/2024
- Cumulative days on market: 6 days
- Listing terms: Cash,Conventional,FHA,VA Loan
- Ownership: Fee Simple
- Total actual rent: 0
- Electric utility on property: Yes
- Road surface type: Paved, Concrete
Price history
| Date | Event | Price |
|---|---|---|
| 11/5/2024 | Sold | $470,000+1.1%$257/sqft |
Source:  Stellar MLS #TB8307309 Report a problem Stellar MLS #TB8307309 Report a problem | ||
| 9/25/2024 | Listed for sale | $465,000+191.2%$255/sqft |
Source: Stellar MLS #TB8307309 Report a problem | ||
| 11/26/2007 | Sold | $159,700-38.6%$87/sqft |
Source: Public Record Report a problem | ||
| 3/30/2006 | Sold | $260,000+67.7%$142/sqft |
Source: Public Record Report a problem | ||
| 8/6/2003 | Sold | $155,000+6.2%$85/sqft |
Source: Public Record Report a problem | ||
| 6/10/2002 | Sold | $146,000$80/sqft |
Source: Public Record Report a problem | ||
Public tax history
| Year | Property taxes | Tax assessment |
|---|---|---|
| 2025 | $6,520 +229.5% | $322,124 +162.9% |
| 2024 | $1,979 +1% | $122,508 +2.1% |
| 2023 | $1,959 +8.5% | $119,986 +3% |
| 2022 | $1,805 +2.4% | $116,491 +3% |
| 2021 | $1,763 +4.8% | $113,098 +1.4% |
| 2020 | $1,683 +16.3% | $111,536 +10.7% |
| 2019 | $1,447 | $100,748 +1.9% |
| 2018 | $1,447 +3.7% | $98,869 -31.2% |
| 2017 | $1,395 +2.1% | $143,602 +51.4% |
| 2016 | $1,366 +2.6% | $94,843 +0.7% |
| 2015 | $1,331 +0.9% | $94,184 +0.8% |
| 2014 | $1,320 | $93,437 +1.5% |
| 2013 | $1,320 +0.8% | $92,056 +1.7% |
| 2012 | $1,309 +4% | $90,517 +3% |
| 2011 | $1,258 +3.2% | $87,881 +1.5% |
| 2010 | $1,219 +4.1% | $86,582 +2.7% |
| 2009 | $1,171 +0.8% | $84,306 +0.1% |
| 2008 | $1,162 -73.3% | $84,222 -58.7% |
| 2007 | $4,356 +67.9% | $204,116 +54.5% |
| 2006 | $2,595 +0.3% | $132,137 +3% |
| 2005 | $2,588 | $128,288 +3% |
| 2004 | -- | $124,551 +15.4% |
| 2003 | -- | $107,972 +16.9% |
| 2002 | -- | $92,386 +1.6% |
| 2001 | -- | $90,931 +2.1% |
| 2000 | $1,748 | $89,072 |
Find assessor info on the county website
Neighborhood: 33584
Nearby homes
- $396,4004 bd2 ba2.4k sqft2914 Forestwood Dr, Seffner, FL 33584Off Market
- $416,3004 bd2 ba1.9k sqft2920 Forestwood Dr, Seffner, FL 33584Off Market
- $348,3003 bd2 ba1.6k sqft2910 Forestwood Dr, Seffner, FL 33584Off Market
- $366,2004 bd2 ba2k sqft2941 Forest Cir, Seffner, FL 33584Off Market
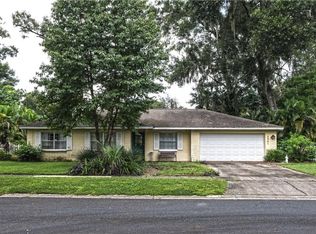
- $372,6004 bd2 ba1.9k sqft2939 Forest Cir, Seffner, FL 33584Off Market
- $367,3004 bd2 ba1.8k sqft2916 Forestwood Dr, Seffner, FL 33584Off Market
- $395,7004 bd2 ba1.8k sqft2943 Forest Cir, Seffner, FL 33584Off Market
- $416,8003 bd2 ba1.7k sqft2908 Forestwood Dr, Seffner, FL 33584Off Market
Nearby schools
GreatSchools rating
- 2/10Seffner Elementary SchoolGrades: PK-5Distance: 0.5 mi
- 3/10Mann Middle SchoolGrades: 6-8Distance: 1.2 mi
- 3/10Brandon High SchoolGrades: 9-12Distance: 1.9 mi
Schools provided by the listing agent
- Elementary: Seffner-HB
- Middle: Mann-HB
- High: Brandon-HB
Source: Stellar MLS. This data may not be complete. We recommend contacting the local school district to confirm school assignments for this home.
Get a cash offer in 3 minutes
Find out how much your home could sell for in as little as 3 minutes with a no-obligation cash offer.
Estimated market value
$449,200
Get a cash offer in 3 minutes
Find out how much your home could sell for in as little as 3 minutes with a no-obligation cash offer.
Estimated market value
$449,200
- Florida
- Hillsborough County
- Seffner
- 33584
- 2912 Forestwood Dr
Nearby cities
Nearby zip codes
Other Seffner Topics
