UPDATES GALORE! Step into this beautifully updated 4-bedroom (includes bonus room) ranch, located in the sought-after Jack Britt school district.
Major updates completed in 2022 include:
• Fully refreshed kitchen with granite countertops, tile backsplash, stainless steel appliances, and deep storage drawers instead of lower cabinets for easy organization
• Two stylishly renovated bathrooms, including a Primary Bath with an enlarged walk-in tiled shower, double vanities, and LVT flooring
• Gorgeous LVP flooring in main living spaces
• Neutral carpet in bedrooms for a fresh, timeless look
• Energy-efficient windows throughout
• Modern, stylish light fixtures
• Vapor barrier installed for added protection and efficiency
• New gas furnace for added comfort and efficiency
The primary suite boasts a generous walk-in closet and elegant trey ceilings, while the other two bedrooms each have two closets. The welcoming great room offers plenty of space to relax or entertain, while the upstairs bonus room with a closet is perfect for a 4th bedroom, home office or playroom to suit your needs.
Enjoy a cozy eat-in kitchen area and a formal dining room that opens to your private backyard with a spacious back deck — ideal for entertaining or relaxing outdoors. At the front, a covered porch provides a warm and inviting entry to the home.
Additional features include:
• Transferable termite bond
• Irrigation system in both front and back yards
• Privacy fencing
• Two-car garage with epoxy flooring, utility sink and side entry door
All of this is just minutes from Honeycutt Elementary School and Park, with shopping, dining, and everyday conveniences close by. This home blends modern updates, prime location, and comfortable living — a rare find in today’s market.
Sold for $314,900
$314,900
2912 Franzia Dr, Fayetteville, NC 28306
3beds
1,972sqft
Single Family Residence
Built in 1998
0.35 Acres Lot
$313,900 Zestimate®
$160/sqft
$2,050 Estimated rent
Home value
$313,900
$286,000 - $345,000
$2,050/mo
Zestimate® history
Owner options
List your home for rent
$2,050/mo
Rent Zestimate®
Find your next renter with Zillow Rental Manager. Plus, with online applications, you can quickly screen prospective tenants – for free.
$2,050/mo
Rent Zestimate®
Refinance and save
$1,962/mo
Est. payment
Refinancing to a lower rate could help reduce your monthly payments and save thousands over the life of the loan.
$1,962/mo
Est. payment
Explore your selling options
Work with a Zillow partner agent
Leverage their expertise and Zillow's premium Showcase listings to get your home seen by more buyers.
Get startedList with your own agent
Get your home in front of millions of buyers by listing it on Zillow.
Learn how to do itSell it yourself
Take full control of how buyers see your home on Zillow by listing For Sale by Owner (FSBO).
List your homeWhat's special
Zillow last checked:
Listing updated:
Listed by:
STEPHANIE TURNER,
NORTHGROUP REAL ESTATE,
SABRINA SOARES,
NORTHGROUP REAL ESTATE
Bought with:
BRANDON PRATT, 334545
PRATT REALTY GROUP, INC.
Source: LPRMLS,MLS#: 747930 Originating MLS: Longleaf Pine Realtors
Originating MLS: Longleaf Pine RealtorsFacts & features
Interior
Bedrooms & bathrooms
- Bedrooms: 3
- Bathrooms: 2
- Full bathrooms: 2
Heating
- Forced Air, Gas
Cooling
- Central Air
Appliances
- Included: Dishwasher, Ice Maker, Microwave, Range, Stainless Steel Appliance(s), Water Heater
- Laundry: Washer Hookup, Dryer Hookup, Main Level
Features
- Tray Ceiling(s), Ceiling Fan(s), Dining Area, Coffered Ceiling(s), Separate/Formal Dining Room, Double Vanity, Eat-in Kitchen, Granite Counters, Primary Downstairs, Bath in Primary Bedroom, Recessed Lighting, Separate Shower, Smart Thermostat, Walk-In Closet(s), Walk-In Shower, Workshop, Window Treatments
- Flooring: Luxury Vinyl, Luxury VinylPlank, Luxury VinylTile, Carpet
- Windows: Blinds, Insulated Windows
- Basement: Crawl Space
- Number of fireplaces: 1
- Fireplace features: Factory Built
Interior area
- Total interior livable area: 1,972 sqft
Property
Parking
- Total spaces: 2
- Parking features: Attached, Garage
- Attached garage spaces: 2
Features
- Patio & porch: Deck, Front Porch, Porch
- Exterior features: Deck, Fence, Porch, Rain Gutters, Storage
- Fencing: Privacy,Yard Fenced
Lot
- Size: 0.35 Acres
- Features: 1/4 to 1/2 Acre Lot, Cleared, Level
- Topography: Cleared,Level
Details
- Parcel number: 0405125396
- Special conditions: Standard
Construction
Type & style
- Home type: SingleFamily
- Architectural style: Ranch
- Property subtype: Single Family Residence
Materials
- Brick Veneer
Condition
- Good Condition
- New construction: No
- Year built: 1998
Utilities & green energy
- Sewer: Public Sewer
- Water: Public
Community & HOA
Community
- Features: Gutter(s)
- Security: Security System, Smoke Detector(s)
- Subdivision: Birch Crk
HOA
- Has HOA: No
Location
- Region: Fayetteville
Financial & listing details
- Price per square foot: $160/sqft
- Tax assessed value: $318,900
- Annual tax amount: $2,359
- Date on market: 8/4/2025
- Cumulative days on market: 15 days
- Listing terms: New Loan
- Inclusions: N/A
- Exclusions: SS refrigerator in kitchen, washer, dryer, and white refrigerator in garage
- Ownership: More than a year
Price history
| Date | Event | Price |
|---|---|---|
| 9/9/2025 | Sold | $314,900$160/sqft |
Source:  LPRMLS #747930 Report a problem LPRMLS #747930 Report a problem | ||
| 8/19/2025 | Pending sale | $314,900$160/sqft |
Source: LPRMLS #747930 Report a problem | ||
| 8/8/2025 | Listed for sale | $314,900+16.6%$160/sqft |
Source: LPRMLS #747930 Report a problem | ||
| 11/18/2021 | Sold | $270,000$137/sqft |
Source: LPRMLS #670071 Report a problem | ||
| 10/18/2021 | Pending sale | $270,000$137/sqft |
Source: LPRMLS #670071 Report a problem | ||
| 10/9/2021 | Listed for sale | $270,000+38.5%$137/sqft |
Source: LPRMLS #670071 Report a problem | ||
| 8/9/2018 | Listing removed | $1,350$1/sqft |
Source: PEERY`S PROPERTY MANAGEMENT #545849 Report a problem | ||
| 7/16/2018 | Listed for rent | $1,350+3.8%$1/sqft |
Source: PEERY`S PROPERTY MANAGEMENT #545849 Report a problem | ||
| 7/26/2014 | Listing removed | $1,300$1/sqft |
Source: PEERY`S PROPERTY MANAGEMENT #426863 Report a problem | ||
| 7/20/2014 | Price change | $1,300-7.1%$1/sqft |
Source: PEERY`S PROPERTY MANAGEMENT #426863 Report a problem | ||
| 5/1/2014 | Listed for rent | $1,400$1/sqft |
Source: Peerys Property Management Report a problem | ||
| 6/25/2008 | Sold | $195,000$99/sqft |
Source: Public Record Report a problem | ||
| 2/28/2008 | Listed for sale | $195,000+24.6%$99/sqft |
Source: Point2 Report a problem | ||
| 6/18/2004 | Sold | $156,500+14.7%$79/sqft |
Source: Public Record Report a problem | ||
| 4/25/2000 | Sold | $136,500$69/sqft |
Source: Public Record Report a problem | ||
Public tax history
| Year | Property taxes | Tax assessment |
|---|---|---|
| 2025 | $2,359 +14.2% | $318,900 +64.6% |
| 2024 | $2,066 +3.1% | $193,800 +1.3% |
| 2023 | $2,004 +1.9% | $191,300 |
| 2022 | $1,967 | $191,300 |
| 2021 | $1,967 | $191,300 +5.3% |
| 2020 | -- | $181,755 -5% |
| 2019 | $1,967 +3.8% | $191,300 |
| 2018 | $1,895 | $191,300 |
| 2017 | $1,895 +3.8% | $191,300 -2.9% |
| 2016 | $1,827 | $197,100 |
| 2015 | $1,827 | $197,100 |
| 2014 | $1,827 | $197,100 |
| 2013 | $1,827 | $197,100 |
| 2012 | $1,827 | $197,100 |
| 2011 | $1,827 | $197,100 |
| 2010 | -- | $197,100 |
| 2009 | -- | $197,100 +28.6% |
| 2008 | -- | $153,300 |
| 2007 | -- | $153,300 |
| 2006 | -- | $153,300 |
| 2005 | -- | -- |
| 2004 | -- | $153,300 |
| 2003 | -- | $153,300 +16.1% |
| 2002 | -- | $131,990 |
| 2001 | -- | $131,990 |
Find assessor info on the county website
Neighborhood: 28306
Nearby homes
- $304,5003 bd2 ba2k sqft2916 Franzia Dr, Fayetteville, NC 28306Off Market
- $399,5005 bd3 ba2.4k sqft2908 Franzia Dr, Fayetteville, NC 28306Sold
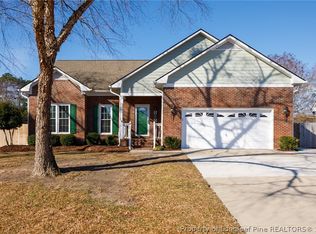
- $316,6003 bd2 ba2k sqft2920 Franzia Dr, Fayetteville, NC 28306Off Market
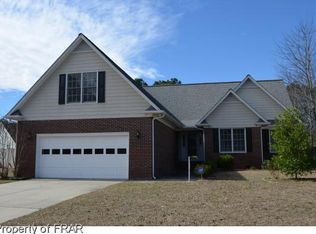
- $367,3003 bd3 ba2.3k sqft6717 Jacobs Creek Cir, Fayetteville, NC 28306Off Market

- $276,7003 bd2 ba1.7k sqft2913 Franzia Dr, Fayetteville, NC 28306Off Market
- $325,0003 bd3 ba2.2k sqft2909 Franzia Dr, Fayetteville, NC 28306Sold
- $300,8003 bd2 ba2k sqft6711 Jacobs Creek Cir, Fayetteville, NC 28306Off Market
- $296,2003 bd2 ba2k sqft6625 Jacobs Creek Cir, Fayetteville, NC 28306Off Market
Nearby schools
GreatSchools rating
- 8/10E Melvin Honeycutt Elementary SchoolGrades: K-5Distance: 0.6 mi
- 9/10John R Griffin MiddleGrades: 6-8Distance: 0.6 mi
- 9/10Jack Britt High SchoolGrades: 9-12Distance: 1.4 mi
Schools provided by the listing agent
- Elementary: Melvin Honeycutt Elementary
- Middle: John Griffin Middle School
- High: Jack Britt Senior High
Source: LPRMLS. This data may not be complete. We recommend contacting the local school district to confirm school assignments for this home.
Get a cash offer in 3 minutes
Find out how much your home could sell for in as little as 3 minutes with a no-obligation cash offer.
Estimated market value
$313,900
Get a cash offer in 3 minutes
Find out how much your home could sell for in as little as 3 minutes with a no-obligation cash offer.
Estimated market value
$313,900
- North Carolina
- Cumberland County
- Fayetteville
- 28306
- 2912 Franzia Dr
Nearby cities
Nearby neighborhoods
Nearby zip codes
Other Fayetteville Topics
