Skip main navigation
Pending
  • Price cut: $9.9K (6/1)
    $350,000

    2912 Gibsonville Ossipee Rd, Elon, NC 27244

    3beds
    1,406sqft
    : 
    $2,071/mo
    Get pre-qualified
    Stick/Site Built, Residential, Single Family Residence
    Built in 2025
    0.59 Acres Lot
    $349,300 Zestimate®
    $--/sqft
    $-- HOA

    What's special

    Cozy gas fireplaceExcellent natural lightAttached double garageStand-up showerOpen floor planSplit bedroom designGorgeous hardwood flooring
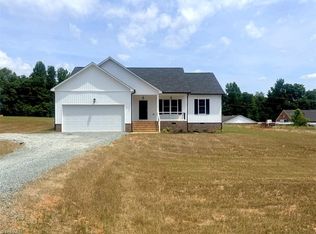
    Brand new construction home in a great location! This beautiful 3 bedroom, 2 bath property offers an open floor plan and excellent natural light. Gorgeous hardwood flooring flows through the living room, kitchen, dining area, and hallways. The kitchen features custom cabinetry, granite countertops, stainless steel range, microwave, and dishwasher, and opens to the living room with a cozy gas fireplace. Split bedroom design provides added privacy, including a spacious primary suite with double vanities, a stand-up shower, LVP flooring, and a large walk-in closet. Situated on a .58-acre lot, the exterior offers a great backyard with a patio—perfect for relaxing or entertaining. Attached double garage provides additional parking and storage. Enjoy the benefit of no city taxes! This home has also been recently reduced and is priced to sell. Move-in ready and a must-see! Owner is a licensed NC real estate broker.
    263 days
    |
    192
    |
    3
    |

    Zillow last checked:

    Listing updated:

    Listed by:

    Jeffrey Sykes 336-584-2083,

    ON SITE REAL ESTATE

    Source: Triad MLS,MLS#: 1203009MLS Logo

      Facts & features

      Interior

      Bedrooms & bathrooms
      • Bedrooms: 3
      • Bathrooms: 2
      • Full bathrooms: 2
      • Main level bathrooms: 2
      Primary bedroom
      • Level: Main
      • Dimensions: 13.83 x 11.83
      Bedroom 2
      • Level: Main
      • Dimensions: 11.83 x 11.83
      Bedroom 3
      • Level: Main
      • Dimensions: 11.83 x 11
      Dining room
      • Level: Main
      • Dimensions: 12.42 x 9
      Dining room
      • Level: Main
      • Dimensions: 12.42 x 9
      Kitchen
      • Level: Main
      • Dimensions: 11.83 x 9.5
      Laundry
      • Level: Main
      • Dimensions: 5.83 x 5.83
      Living room
      • Level: Main
      • Dimensions: 18.42 x 16.33
      Heating
      • Heat Pump, Electric
      Cooling
      • Central Air
      Appliances
      • Included: Dishwasher, Free-Standing Range, Electric Water Heater
      • Laundry: Dryer Connection, Main Level, Washer Hookup
      Features
      • Ceiling Fan(s), Kitchen Island
      • Flooring: Carpet, Vinyl, Wood
      • Basement: Crawl Space
      • Attic: Pull Down Stairs
      • Number of fireplaces: 1
      • Fireplace features: Gas Log, Living Room
      Interior area
      • Total structure area: 1,406
      • Total interior livable area: 1,406 sqft
      • Finished area above ground: 1,406

      Property

      Parking
      • Total spaces: 2
      • Parking features: Garage, Garage Door Opener, Attached
      • Attached garage spaces: 2
      Features
      • Levels: One
      • Stories: 1
      • Pool features: None
      Lot
      • Size: 0.59 Acres
      • Dimensions: .589
      • Features: Level, Sloped, Not in Flood Zone, Flat
      Details
      • Parcel number: 110744
      • Zoning: res
      • Special conditions: Owner Sale

      Construction

      Type & style
      • Home type: SingleFamily
      • Architectural style: Ranch
      • Property subtype: Stick/Site Built, Residential, Single Family Residence
      Materials
      • Vinyl Siding
      Condition
      • Year built: 2025

      Utilities & green energy

      • Sewer: Septic Tank
      • Water: Public

      Community & HOA

      Community
      • Security: Smoke Detector(s)
      HOA
      • Has HOA: No
      Location
      • Region: Elon

      Financial & listing details

      • Annual tax amount: $407
      • Date on market: 11/25/2025
      • Cumulative days on market: 263 days
      • Listing agreement: Exclusive Right To Sell

        Estimated market value

        $349,300

        $332,000 - $367,000

        $1,996/mo

        Price history

        DateEventPrice
        8/3/2026Pending sale$350,000
        Source: Triad MLS #1203009 Report a problem
        6/1/2026Price change$350,000-2.8%
        Source: Triad MLS #1203009 Report a problem
        3/10/2026Price change$359,900-4%
        Source: Triad MLS #1203009 Report a problem
        11/25/2025Listed for sale$375,000
        Source: Triad MLS #1203009 Report a problem

        Public tax history

        Tax history is unavailable.

        Monthly payment

        Est. payment

        Payment breakdown

        Explore the cost of this home by adjusting the details. Changes won't be saved.
        All calculations are estimates and provided by Zillow, Inc. for informational purposes only. Actual amounts may vary.
        HOA fees may include property taxes on listings classified as Co-Ops. Contact the listing agent and/or owner for fee details.
        See how much you could borrow to make a competitive offer.

        Climate risks

        Neighborhood: 27244

        Getting around

        7 / 100
        Car-Dependent
        32 / 100
        Somewhat Bikeable

        Nearby schools

        GreatSchools rating
        Schools provided by the listing agent
        • Elementary: Altamahaw-Ossipee
        • Middle: Western
        • High: Western Alamance

        Source: Triad MLS. This data may not be complete. We recommend contacting the local school district to confirm school assignments for this home.

        A local agent can set up tours, give advice and negotiate with sellers.

        A local lender can help you make sure your offer is ready when you are.

        Browse local experts

        Similar homes