Handsome expanded and updated home on 0.5 acre, immediately adjacent to Fairfax County Hideway Park. Don't miss this opportunity! 5 bedrooms, 4 full baths, 3 car oversize garage with workshop. This updated home has a beautiful stylish new kitchen and a recently renovated primary bedroom and bathroom. Spacious primary bedroom with door to large balcony/deck. Walk in closet with organized shelving and drawers. Nursery/office adjacent to primary suite. Hardwood floors on main and upper levels. Main floor has an open floor plan with family room and dining room open to kitchen. Wood burning fireplace. French doors to deck and gazebo from this level. 2 additional bedrooms and 2 full baths. Lower level has a kitchenette, rec room with 2nd fireplace, 2 bedrooms and full bath: perfect in law or au pair suite. Access to garage and laundry room on lower level. Roof 2024. 2 zones HVAC. Hardwood floors added on upper level - 2021. Primary bathroom 2021. Furnace - Gas heat+ AC unit on upper level - 2018. Kitchen - cabinets, counters, appliances, major renovation - 2019. Garage doors + openers - 2023. Hot water heater - 2024. Washer/Dryer - 2022. Many great tech features of the home convey also - outdoor cameras, Smart light switches and garage door opener, EV outlet for charger in garage, etc. Cleared half acre fenced in back yard-- a very private and tranquil setting. So close to Vienna metro station, Mosaic shopping center and the capital beltway. Fairfax Hospital just 5-8 minutes away by car. OFFERS, IF ANY, BY 9 AM ON TUESDAY AUG 20
Sold for $1,125,000
$1,125,000
2912 Glenvale Dr, Fairfax, VA 22031
5beds
3,641sqft
Single Family Residence
Built in 1979
0.5 Acres Lot
$1,271,800 Zestimate®
$309/sqft
$4,841 Estimated rent
Home value
$1,271,800
$1.21M - $1.35M
$4,841/mo
Zestimate® history
Owner options
List your home for rent
$4,841/mo
Rent Zestimate®
Find your next renter with Zillow Rental Manager. Plus, with online applications, you can quickly screen prospective tenants – for free.
$4,841/mo
Rent Zestimate®
Refinance and save
$7,114/mo
Est. payment
Refinancing to a lower rate could help reduce your monthly payments and save thousands over the life of the loan.
$7,114/mo
Est. payment
Explore your selling options
Work with a Zillow partner agent
Leverage their expertise and Zillow's premium Showcase listings to get your home seen by more buyers.
Get startedList with your own agent
Get your home in front of millions of buyers by listing it on Zillow.
Learn how to do itSell it yourself
Take full control of how buyers see your home on Zillow by listing For Sale by Owner (FSBO).
List your homeWhat's special
Zillow last checked:
Listing updated:
Listed by:
Sarah Harrington 703-623-7010,
Long & Foster Real Estate, Inc.
Bought with:
Adam Henderson, 0225226628
Samson Properties
Source: Bright MLS,MLS#: VAFX2191406
Facts & features
Interior
Bedrooms & bathrooms
- Bedrooms: 5
- Bathrooms: 4
- Full bathrooms: 4
- Main level bathrooms: 2
- Main level bedrooms: 2
Rooms
- Room types: Living Room, Dining Room, Primary Bedroom, Sitting Room, Bedroom 2, Bedroom 3, Bedroom 4, Bedroom 5, Kitchen, Family Room, Foyer, Laundry, Workshop, Bathroom 2, Bathroom 3, Primary Bathroom, Full Bath
Basement
- Area: 1274
Heating
- Central, Natural Gas
Cooling
- Central Air, Electric
Appliances
- Included: Dishwasher, Disposal, Dryer, Exhaust Fan, Extra Refrigerator/Freezer, Ice Maker, Microwave, Refrigerator, Cooktop, Washer, Electric Water Heater
- Laundry: Lower Level, Washer In Unit, Dryer In Unit, Laundry Chute, Laundry Room, Mud Room
Features
- 2nd Kitchen, Dining Area, Primary Bath(s)
- Flooring: Carpet, Ceramic Tile, Hardwood, Wood
- Basement: Connecting Stairway,Finished
- Number of fireplaces: 2
- Fireplace features: Glass Doors, Mantel(s)
Interior area
- Total structure area: 3,641
- Total interior livable area: 3,641 sqft
- Finished area above ground: 2,367
- Finished area below ground: 1,274
Property
Parking
- Total spaces: 3
- Parking features: Garage Door Opener, Oversized, Inside Entrance, Storage, Circular Driveway, Driveway, Attached
- Attached garage spaces: 3
- Has uncovered spaces: Yes
- Details: Garage Sqft: 1004
Accessibility
- Accessibility features: None
Features
- Levels: Multi/Split,Three
- Stories: 3
- Patio & porch: Deck, Patio
- Exterior features: Bump-outs, Balcony
- Pool features: None
- Has view: Yes
- View description: Park/Greenbelt, Trees/Woods
Lot
- Size: 0.5 Acres
Details
- Additional structures: Above Grade, Below Grade
- Parcel number: 0484 03390024
- Zoning: 110
- Special conditions: Standard
Construction
Type & style
- Home type: SingleFamily
- Property subtype: Single Family Residence
Materials
- Combination, Brick
- Foundation: Block, Brick/Mortar
Condition
- New construction: No
- Year built: 1979
Utilities & green energy
- Sewer: Public Sewer
- Water: Public
Community & HOA
Community
- Security: Fire Escape
- Subdivision: Briarwood Farms
HOA
- Has HOA: No
Location
- Region: Fairfax
Financial & listing details
- Price per square foot: $309/sqft
- Tax assessed value: $1,014,850
- Annual tax amount: $11,757
- Date on market: 8/15/2024
- Listing agreement: Exclusive Right To Sell
- Inclusions: Many Tech Features Included See List In Remarks
- Ownership: Fee Simple
Price history
| Date | Event | Price |
|---|---|---|
| 9/10/2024 | Sold | $1,125,000+2.3%$309/sqft |
Source:  Bright MLS #VAFX2191406 Report a problem Bright MLS #VAFX2191406 Report a problem | ||
| 8/20/2024 | Pending sale | $1,100,000$302/sqft |
Source:  Long & Foster Broker Feed #VAFX2191406 Report a problem Long & Foster Broker Feed #VAFX2191406 Report a problem | ||
| 8/15/2024 | Listed for sale | $1,100,000+69.3%$302/sqft |
Source: Long & Foster Broker Feed #VAFX2191406 Report a problem | ||
| 11/12/2011 | Listing removed | $649,900$178/sqft |
Source: Keller Williams Realty / DR House Realty #FX7474524 Report a problem | ||
| 5/27/2011 | Listed for sale | $649,900+4.3%$178/sqft |
Source: Keller Williams Realty / DR House Realty #FX7474524 Report a problem | ||
| 4/8/2011 | Sold | $623,000-4.1%$171/sqft |
Source: Public Record Report a problem | ||
| 11/8/2010 | Listed for sale | $649,900-3.7%$178/sqft |
Source: Brubaker & Associates #FX7474524 Report a problem | ||
| 8/28/2007 | Sold | $674,900+175.5%$185/sqft |
Source: Public Record Report a problem | ||
| 8/8/1995 | Sold | $245,000$67/sqft |
Source: Public Record Report a problem | ||
Public tax history
| Year | Property taxes | Tax assessment |
|---|---|---|
| 2025 | $13,045 +11% | $1,128,490 +11.2% |
| 2024 | $11,757 +8.1% | $1,014,850 +5.3% |
| 2023 | $10,873 +1.5% | $963,460 +2.8% |
| 2022 | $10,716 | $937,100 +10.5% |
| 2021 | -- | $848,120 +9.7% |
| 2020 | $9,153 +7.8% | $773,390 +7.8% |
| 2019 | $8,492 +1.4% | $717,570 +1.4% |
| 2018 | $8,374 +6% | $707,570 +4% |
| 2017 | $7,901 +2.2% | $680,570 +1.9% |
| 2016 | $7,734 +3.8% | $667,570 |
| 2015 | $7,450 +3% | $667,570 +2.8% |
| 2014 | $7,231 | $649,400 +7.5% |
| 2013 | -- | $603,930 +8.8% |
| 2012 | -- | $555,190 +6.6% |
| 2011 | -- | $520,790 |
| 2010 | -- | $520,790 -2.1% |
| 2009 | -- | $531,810 -8.9% |
| 2008 | -- | $583,970 -23.3% |
| 2007 | -- | $761,610 +64.1% |
| 2003 | -- | $463,975 +8.2% |
| 2002 | -- | $428,975 +25% |
| 2001 | -- | $343,180 |
Find assessor info on the county website
Neighborhood: Merrifield
Nearby homes
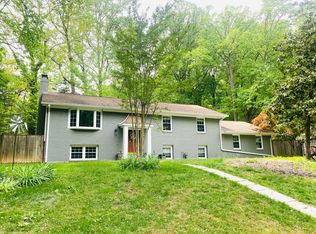
- $1,130,0006 bd3 ba3.3k sqft2918 Glenvale Dr, Fairfax, VA 22031Off Market
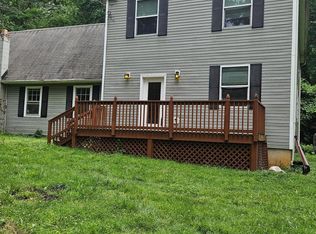
- $870,0005 bd5 ba3k sqft2914 Hunter Rd, Fairfax, VA 22031Sold
- $1,100,0004 bd3 ba2.6k sqft9002 Linda Maria Ct, Fairfax, VA 22031Off Market
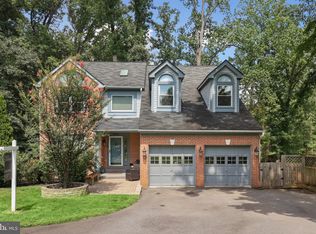
- $1,129,0006 bd5 ba3.6k sqft9000 Linda Maria Ct, Fairfax, VA 22031Sold
- $--1 bd1 ba650 sqft2914 Hunter Rd #A, Fairfax, VA 22031Off Market
- $1,350,0005 bd5 ba4.9k sqft2924 Hunter Rd, Fairfax, VA 22031Sold
- $1,107,3005 bd3 ba3k sqft9006 Linda Maria Ct, Fairfax, VA 22031Off Market
- $855,9004 bd3 ba2.3k sqft2928 Hunter Rd, Fairfax, VA 22031Off Market
Nearby schools
GreatSchools rating
- 8/10Fairhill Elementary SchoolGrades: PK-6Distance: 0.5 mi
- 4/10Jackson Middle SchoolGrades: 7-8Distance: 1.5 mi
- 4/10Falls Church High SchoolGrades: 9-12Distance: 2.7 mi
Schools provided by the listing agent
- Elementary: Fairhill
- Middle: Jackson
- High: Falls Church
- District: Fairfax County Public Schools
Source: Bright MLS. This data may not be complete. We recommend contacting the local school district to confirm school assignments for this home.
Get a cash offer in 3 minutes
Find out how much your home could sell for in as little as 3 minutes with a no-obligation cash offer.
Estimated market value
$1,271,800
Get a cash offer in 3 minutes
Find out how much your home could sell for in as little as 3 minutes with a no-obligation cash offer.
Estimated market value
$1,271,800
- Virginia
- Fairfax County
- Fairfax
- 22031
- Merrifield
- 2912 Glenvale Dr
Nearby cities
Nearby neighborhoods
Nearby zip codes
Other Fairfax Topics
