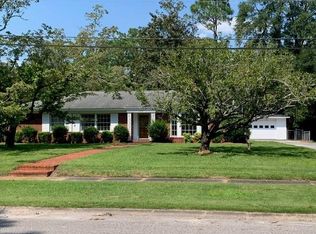
Introducing an exceptional mid-century ranch style home that is sure to capture your heart.
Upon entering, you're greeted by a warm and inviting living room, complete with a charming wood-burning fireplace that exudes a cozy ambiance. Imagine gathering with loved ones around a crackling fire as you share laughter and create lasting memories.
The dining room offers a great space for hosting casual dinners for family and friends, while the spacious kitchen provides ample room for culinary adventures.
The master bedroom has ample closet space and an en-suite bath with a new shower.
The lovely private backyard is a peaceful oasis, perfect for relaxing and enjoying the serene surroundings. The lush landscaping enhances the overall beauty of the property, adding a touch of nature to your everyday life.
Situated in one of Wilmington's most sought-after walking neighborhood with sidewalks, this home offers a sense of community and provides the opportunity for enjoyable strolls and connecting with neighbors.
With its timeless mid-century aesthetic, this ranch style home provides a canvas to showcase your unique style and taste. The layout provides room for comfortable living, giving you the freedom to create a haven that perfectly suits your lifestyle.
Don't miss your chance to own this delightful home in a desirable location. Schedule a showing today and discover the possibilities that await you!
This home has been lovingly maintained with a new roof installed in 2016-2017, new HVAC 2022, new vapor barrier and dehumidifier 2022, new master shower 2023. Home includes an EV charger in the garage and a smart doorbell.
Sold for $520,000
$520,000
2912 Harvard Drive, Wilmington, NC 28403
3beds
1,750sqft
Single Family Residence
Built in 1955
0.36 Acres Lot
$606,900 Zestimate®
$297/sqft
$2,503 Estimated rent
Home value
$606,900
$570,000 - $643,000
$2,503/mo
Zestimate® history
Owner options
List your home for rent
$2,503/mo
Rent Zestimate®
Find your next renter with Zillow Rental Manager. Plus, with online applications, you can quickly screen prospective tenants – for free.
$2,503/mo
Rent Zestimate®
Refinance and save
$3,040/mo
Est. payment
Refinancing to a lower rate could help reduce your monthly payments and save thousands over the life of the loan.
$3,040/mo
Est. payment
Explore your selling options
Work with a Zillow partner agent
Leverage their expertise and Zillow's premium Showcase listings to get your home seen by more buyers.
Get startedList with your own agent
Get your home in front of millions of buyers by listing it on Zillow.
Learn how to do itSell it yourself
Take full control of how buyers see your home on Zillow by listing For Sale by Owner (FSBO).
List your homeWhat's special
Ample closet spaceNew roof installedAmple roomMaster bedroomNew master showerEv chargerRanch style home
Zillow last checked:
Listing updated:
Listed by:
David and Francisca Oller Team 203-912-5578,
Intracoastal Realty Corporation
Bought with:
Tory Kuehner Group, 301672
Landmark Sotheby's International Realty
Source: Hive MLS,MLS#: 100406688 Originating MLS: Cape Fear Realtors MLS, Inc.
Originating MLS: Cape Fear Realtors MLS, Inc.Facts & features
Interior
Bedrooms & bathrooms
- Bedrooms: 3
- Bathrooms: 2
- Full bathrooms: 2
Rooms
- Room types: Master Bedroom, Bedroom 1, Bedroom 2, Living Room, Dining Room, Kitchen, Sunroom
Primary bedroom
- Level: Main
- Dimensions: 14 x 13.2
Bedroom 1
- Level: Main
- Dimensions: 13 x 12.2
Bedroom 2
- Description: Built-ins
- Level: Main
- Dimensions: 12.5 x 10.7
Dining room
- Level: Main
- Dimensions: 12.9 x 10.6
Kitchen
- Level: Main
- Dimensions: 17.9 x 10.7
Living room
- Description: Fireplace
- Level: Main
- Dimensions: 19 x 15
Sunroom
- Level: Main
- Dimensions: 15.1 x 9.2
Heating
- Heat Pump, Electric
Cooling
- Central Air
Appliances
- Included: Refrigerator, Range, Dishwasher
- Laundry: In Garage
Features
- Master Downstairs, Entrance Foyer, Solid Surface, Bookcases, Ceiling Fan(s), Pantry, Blinds/Shades
- Flooring: Tile, Wood
- Basement: None
- Attic: Pull Down Stairs
Interior area
- Total structure area: 1,750
- Total interior livable area: 1,750 sqft
Property
Parking
- Total spaces: 4
- Parking features: Electric Vehicle Charging Station(s), Off Street, On Site, Paved
- Uncovered spaces: 4
Accessibility
- Accessibility features: None
Features
- Levels: One
- Stories: 1
- Patio & porch: Deck, Porch
- Fencing: Back Yard
Lot
- Size: 0.36 Acres
- Dimensions: 100 x 150
- Features: Level
Details
- Additional structures: Shed(s)
- Parcel number: R05513001010000
- Zoning: R-15
- Special conditions: Standard
Construction
Type & style
- Home type: SingleFamily
- Property subtype: Single Family Residence
Materials
- Brick Veneer, Stone Veneer
- Foundation: Crawl Space
- Roof: Architectural Shingle
Condition
- New construction: No
- Year built: 1955
Utilities & green energy
- Sewer: Public Sewer
- Water: Public
- Utilities for property: Sewer Available, Water Available
Community & HOA
Community
- Security: Security System, Smoke Detector(s)
- Subdivision: Oleander Extension
HOA
- Has HOA: No
- Amenities included: None
Location
- Region: Wilmington
Financial & listing details
- Price per square foot: $297/sqft
- Tax assessed value: $360,400
- Annual tax amount: $3,045
- Date on market: 10/16/2025
- Cumulative days on market: 1 day
- Listing agreement: Exclusive Right To Sell
- Listing terms: Cash,Conventional
- Road surface type: Paved
Price history
| Date | Event | Price |
|---|---|---|
| 10/10/2023 | Sold | $520,000$297/sqft |
Source:  Hive MLS #100406688 Report a problem Hive MLS #100406688 Report a problem | ||
| 9/27/2023 | Pending sale | $520,000$297/sqft |
Source: Hive MLS #100406688 Report a problem | ||
| 9/26/2023 | Listed for sale | $520,000+116.7%$297/sqft |
Source: Hive MLS #100406688 Report a problem | ||
| 3/30/2005 | Sold | $240,000$137/sqft |
Source: Hive MLS #30338645 Report a problem | ||
Public tax history
| Year | Property taxes | Tax assessment |
|---|---|---|
| 2025 | $3,563 +13.6% | $605,500 +68% |
| 2024 | $3,135 +3% | $360,400 |
| 2023 | $3,045 -0.6% | $360,400 |
| 2022 | $3,063 -0.7% | $360,400 |
| 2021 | $3,084 +8.2% | $360,400 +33.2% |
| 2020 | $2,851 | $270,600 |
| 2019 | $2,851 | $270,600 |
| 2018 | $2,851 | $270,600 |
| 2017 | $2,851 -3.6% | $270,600 +1.3% |
| 2016 | $2,958 +4.6% | $267,000 |
| 2015 | $2,828 +4.4% | $267,000 |
| 2014 | $2,707 | $267,000 |
| 2013 | -- | $267,000 |
| 2012 | -- | $267,000 -24.3% |
| 2011 | -- | $352,558 |
| 2010 | -- | $352,558 |
| 2009 | -- | -- |
| 2008 | -- | -- |
| 2007 | -- | -- |
| 2005 | -- | $166,570 |
| 2004 | -- | $166,570 |
| 2003 | -- | $166,570 |
| 2002 | -- | $166,570 |
| 2001 | -- | $166,570 |
| 2000 | -- | $166,570 |
Find assessor info on the county website
Neighborhood: Forest Hills
Nearby homes
- $655,5003 bd2 ba2.1k sqft2916 Harvard Dr, Wilmington, NC 28403Off Market
- $627,3003 bd2 ba2.3k sqft2908 Harvard Dr, Wilmington, NC 28403Off Market
- $773,4003 bd3 ba2.3k sqft2913 Cambridge Dr, Wilmington, NC 28403Off Market
- $633,0003 bd2 ba1.9k sqft2919 Cambridge Dr, Wilmington, NC 28403Off Market
- $657,1003 bd2 ba1.9k sqft2907 Cambridge Dr, Wilmington, NC 28403Off Market
- $563,5003 bd1 ba1.7k sqft2915 Harvard Dr, Wilmington, NC 28403Off Market
- $731,4003 bd2 ba1.9k sqft1154 Forest Hills Dr, Wilmington, NC 28403Off Market
- $734,1003 bd2 ba2.5k sqft2902 Harvard Dr, Wilmington, NC 28403Off Market
Nearby schools
GreatSchools rating
- 5/10Forest Hills ElementaryGrades: K-5Distance: 0.7 mi
- 6/10Williston MiddleGrades: 6-8Distance: 1.7 mi
- 3/10New Hanover HighGrades: 9-12Distance: 1.8 mi
Get a cash offer in 3 minutes
Find out how much your home could sell for in as little as 3 minutes with a no-obligation cash offer.
Estimated market value
$606,900
Get a cash offer in 3 minutes
Find out how much your home could sell for in as little as 3 minutes with a no-obligation cash offer.
Estimated market value
$606,900
- North Carolina
- New Hanover County
- Wilmington
- 28403
- Forest Hills
- 2912 Harvard Drive
Nearby cities
Nearby neighborhoods
Nearby zip codes
Other Wilmington Topics
