Move Right In! Lovingly maintained and thoughtfully updated 2 bedroom, 2.5 bathroom townhouse in Stow. Natural light fills every corner of this home, highlighting the fresh neutral paint throughout. The main level features an updated kitchen with a breakfast bar for seating, newer Stainless Steel appliances, including an electric range, dishwasher, refrigerator, and microwave, a ceramic tile backsplash, and a pantry that could be converted back to a coat closet. The kitchen has a large pass-through with a view to the living room that features a newer ceiling fan, crown molding, and a slider to your private deck with a serene wooded view. Enjoy the newer low-maintenance LVT flooring throughout the main level and upstairs (2020). The first floor powder room is conveniently located just inside the door from the attached 1-car garage and has been tastefully updated with a new commode and flooring. An open staircase leads upstairs to two spacious bedrooms with cathedral ceilings, ceiling fans, and large closets, along with an updated full bathroom with a shower/tub combo, and a newer commode, vanity, fixtures, and flooring. The upstairs hall features an updated light fixture and a linen closet. Downstairs, you’ll find a finished rec room with newer carpeting (2021), additional storage under the stairs, and another full bathroom with a walk-in shower offering additional living space or room for guests. Other updates include a garbage disposal (2023), Furnace/AC (2018), Roof (2016), and Washer/Dryer (2020). A 1 year Home Warranty is being offered for the Buyer’s peace of mind. Enjoy easy access to Routes 8 and 59, shopping and dining of Stow/Kent, and nearby Kent State University. Don't miss out on this fantastic opportunity! Schedule your showing today!
Closed
$181,000
2912 Heatherwood Ct, Stow, OH 44224
2beds
1,088sqft
Townhouse, Single Family Residence
Built in 1991
1,089 Square Feet Lot
$193,800 Zestimate®
$166/sqft
$1,679 Estimated rent
Home value
$193,800
$184,000 - $203,000
$1,679/mo
Zestimate® history
Owner options
List your home for rent
$1,679/mo
Rent Zestimate®
Find your next renter with Zillow Rental Manager. Plus, with online applications, you can quickly screen prospective tenants – for free.
$1,679/mo
Rent Zestimate®
Refinance and save
$1,432/mo
Est. payment
Refinancing to a lower rate could help reduce your monthly payments and save thousands over the life of the loan.
$1,432/mo
Est. payment
Explore your selling options
Work with a Zillow partner agent
Leverage their expertise and Zillow's premium Showcase listings to get your home seen by more buyers.
Get startedList with your own agent
Get your home in front of millions of buyers by listing it on Zillow.
Learn how to do itSell it yourself
Take full control of how buyers see your home on Zillow by listing For Sale by Owner (FSBO).
List your homeWhat's special
Additional storageSpacious bedroomsPrivate deckSerene wooded viewNewer ceiling fanFinished rec roomElectric range
Zillow last checked:
Listing updated:
Listed by:
Janet Dauber janetdauber@kw.com330-437-5454,
Keller Williams Chervenic Rlty
Bought with:
Theresa M Tierney-Friedl, 2002022609
Keller Williams Chervenic Rlty
Source: MLS Now,MLS#: 5034311 Originating MLS: Akron Cleveland Association of REALTORS
Originating MLS: Akron Cleveland Association of REALTORSFacts & features
Interior
Bedrooms & bathrooms
- Bedrooms: 2
- Bathrooms: 3
- Full bathrooms: 2
- 1/2 bathrooms: 1
- Main level bathrooms: 1
Primary bedroom
- Description: Flooring: Luxury Vinyl Tile
- Level: Second
- Dimensions: 11.00 x 15.00
Bedroom
- Description: Flooring: Luxury Vinyl Tile
- Level: Second
- Dimensions: 12.00 x 15.00
Kitchen
- Description: Flooring: Luxury Vinyl Tile
- Level: First
- Dimensions: 8.00 x 10.00
Living room
- Description: Flooring: Luxury Vinyl Tile
- Level: First
- Dimensions: 15.00 x 16.00
Recreation
- Description: Flooring: Carpet
- Level: Basement
- Dimensions: 12.00 x 19.00
Heating
- Forced Air, Gas
Cooling
- Central Air
Appliances
- Included: Dryer, Dishwasher, Disposal, Microwave, Range, Refrigerator, Washer
- Laundry: Lower Level, In Unit
Features
- Ceiling Fan(s), Crown Molding, Cathedral Ceiling(s)
- Basement: Full,Partially Finished
- Has fireplace: No
Interior area
- Total structure area: 1,088
- Total interior livable area: 1,088 sqft
- Finished area above ground: 1,088
Property
Parking
- Total spaces: 1
- Parking features: Attached, Electricity, Garage, Garage Door Opener, Paved
- Attached garage spaces: 1
Features
- Levels: Two
- Stories: 2
- Patio & porch: Deck
Lot
- Size: 1,089 Square Feet
Details
- Parcel number: 5611972
Construction
Type & style
- Home type: Townhouse
- Property subtype: Townhouse, Single Family Residence
- Attached to another structure: Yes
Materials
- Aluminum Siding, Vinyl Siding
- Roof: Asphalt,Fiberglass
Condition
- Year built: 1991
Details
- Warranty included: Yes
Utilities & green energy
- Sewer: Public Sewer
- Water: Public
Community & HOA
Community
- Security: Smoke Detector(s)
- Subdivision: Woodlands Ii
HOA
- Has HOA: Yes
- Services included: Association Management, Common Area Maintenance, Maintenance Grounds, Snow Removal, Trash
- HOA fee: $150 monthly
- HOA name: Woodlands Phase Ii
Location
- Region: Stow
Financial & listing details
- Price per square foot: $166/sqft
- Tax assessed value: $136,630
- Annual tax amount: $2,724
- Date on market: 5/8/2024
- Cumulative days on market: 2 days
- Listing terms: Cash,Conventional,FHA,VA Loan
Price history
| Date | Event | Price |
|---|---|---|
| 6/17/2024 | Sold | $181,000+6.5%$166/sqft |
Source:  MLS Now #5034311 Report a problem MLS Now #5034311 Report a problem | ||
| 6/17/2024 | Pending sale | $170,000$156/sqft |
Source: MLS Now #5034311 Report a problem | ||
| 5/8/2024 | Listing removed | -- |
Source: MLS Now #5034311 Report a problem | ||
| 5/4/2024 | Pending sale | $170,000$156/sqft |
Source: MLS Now #5034311 Report a problem | ||
| 5/2/2024 | Listed for sale | $170,000+25.9%$156/sqft |
Source: MLS Now #5034311 Report a problem | ||
| 5/12/2021 | Sold | $135,000$124/sqft |
Source: Public Record Report a problem | ||
| 6/26/2020 | Sold | $135,000+29.8%$124/sqft |
Source: Public Record Report a problem | ||
| 4/6/2001 | Sold | $104,000+12.9%$96/sqft |
Source: Public Record Report a problem | ||
| 7/23/1997 | Sold | $92,150+4.8%$85/sqft |
Source: Public Record Report a problem | ||
| 6/22/1995 | Sold | $87,900$81/sqft |
Source: Public Record Report a problem | ||
Public tax history
| Year | Property taxes | Tax assessment |
|---|---|---|
| 2025 | $2,767 -1.6% | $47,820 |
| 2024 | $2,812 +3.2% | $47,820 |
| 2023 | $2,724 -6.7% | $47,820 +11.9% |
| 2022 | $2,918 +15.2% | $42,735 |
| 2021 | $2,533 | $42,735 +1.4% |
| 2020 | -- | $42,130 +23.4% |
| 2019 | $2,083 +1.6% | $34,146 0% |
| 2018 | $2,049 -2.7% | $34,150 |
| 2017 | $2,106 | $34,150 |
| 2016 | $2,106 | $34,150 |
| 2015 | $2,106 -0.1% | $34,150 |
| 2014 | $2,108 +0.3% | $34,150 -0.3% |
| 2013 | $2,101 -0.1% | $34,260 |
| 2012 | $2,103 +3.5% | $34,260 +0% |
| 2011 | $2,033 +6.8% | $34,251 -8.2% |
| 2010 | $1,904 | $37,293 |
| 2009 | -- | $37,293 |
| 2008 | $1,930 +3.8% | $37,293 +1.4% |
| 2007 | $1,860 +1.1% | $36,761 |
| 2006 | $1,839 -31.4% | $36,761 |
| 2005 | $2,683 | $36,761 +10.3% |
| 2004 | -- | $33,331 |
| 2003 | $1,644 -3.3% | $33,331 |
| 2002 | $1,700 +8.5% | $33,331 +5.4% |
| 2001 | $1,567 -1.3% | $31,637 |
| 2000 | $1,588 | $31,637 |
Find assessor info on the county website
Neighborhood: 44224
Nearby homes
- $179,3002 bd3 ba1k sqft2912 Heatherwood Ct #1, Stow, OH 44224Off Market
- $184,1002 bd2 ba1k sqft2910 Heatherwood Ct, Stow, OH 44224Off Market
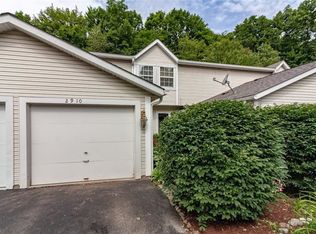
- $186,5002 bd2 ba1.1k sqft2914 Heatherwood Ct, Stow, OH 44224Off Market
- $203,5002 bd3 ba1.4k sqft2914 Heatherwood Ct #J, Stow, OH 44224Off Market
- $180,7002 bd3 ba1k sqft2908 Heatherwood Ct, Stow, OH 44224Off Market
- $178,4002 bd2 ba1.1k sqft2916 Heatherwood Ct, Stow, OH 44224Off Market
- $176,8002 bd1 ba1.1k sqft2906 Heatherwood Ct, Stow, OH 44224Off Market
- $177,6002 bd1 ba1k sqft2904 Heatherwood Ct, Stow, OH 44224Off Market
Nearby schools
GreatSchools rating
- 8/10Woodland Elementary SchoolGrades: K-4Distance: 0.3 mi
- 6/10Stow-Munroe Falls High SchoolGrades: 7,9-12Distance: 0.8 mi
Schools provided by the listing agent
- District: Stow-Munroe Falls CS - 7714
Source: MLS Now. This data may not be complete. We recommend contacting the local school district to confirm school assignments for this home.
Get a cash offer in 3 minutes
Find out how much your home could sell for in as little as 3 minutes with a no-obligation cash offer.
Estimated market value
$193,800
Get a cash offer in 3 minutes
Find out how much your home could sell for in as little as 3 minutes with a no-obligation cash offer.
Estimated market value
$193,800
- Ohio
- Summit County
- Stow
- 44224
- 2912 Heatherwood Ct
Nearby cities
Nearby zip codes
Other Stow Topics
