Skip main navigation
Sold for $465,000
  • $465,000

    2912 Hickory Grove Dr, Valrico, FL 33596

    4beds
    2,091sqft
    Single Family Residence
    Built in 2002
    6,900 Square Feet Lot
    $471,200 Zestimate®
    $222/sqft
    $2,877 Estimated rent

    Home value

    $471,200

    $448,000 - $495,000

    $2,877/mo

    Zestimate® history
    Loading
    Loading...

    Owner options

    List your home for rent

    $2,877/mo

    Rent Zestimate®

    Find your next renter with Zillow Rental Manager. Plus, with online applications, you can quickly screen prospective tenants – for free.

    Learn more

    $2,877/mo

    Rent Zestimate®

    Refinance and save

    $3,325/mo

    Est. payment

    Refinancing to a lower rate could help reduce your monthly payments and save thousands over the life of the loan.

    See today's rates

    $3,325/mo

    Est. payment

    Explore your selling options

    Work with a Zillow partner agent

    Leverage their expertise and Zillow's premium Showcase listings to get your home seen by more buyers.

    Get started

    List with your own agent

    Get your home in front of millions of buyers by listing it on Zillow.

    Learn how to do it

    Sell it yourself

    Take full control of how buyers see your home on Zillow by listing For Sale by Owner (FSBO).

    List your home

    What's special

    Private oasisTwin lakesFresh interiorExterior paintCustom cabinetsScenic trailsCovered patio
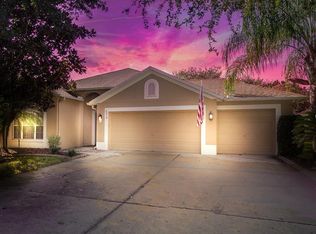
    Welcome to your slice of paradise! This stunning 4-bedroom, 2-bathroom pool home nestled in the serene and peaceful community of Twin Lakes offers the perfect blend of luxury, comfort, and convenience. Situated in a quiet neighborhood with low fees and no CDD, this residence epitomizes the ideal Florida lifestyle. As you step inside, you'll be greeted by a sense of sophistication and warmth. The home features elegant plantation shutters, adding a touch of charm to every room. Say goodbye to carpet woes as luxury vinyl flooring graces the entire home, complemented by 6" baseboards and freshly painted walls, creating a seamless flow throughout. Illuminate your living space with energy-efficient LED lights, while vaulted ceilings and ceiling fans enhance the airy ambiance. The recent roof replacement (2021), hurricane rated windows and additional attic insulation ensure comfort and efficiency year-round. Prepare to be dazzled by the remodeled kitchen, a culinary enthusiast's dream come true. Custom cabinets and pantry doors provide ample storage, while quartz countertops and a subway tile backsplash exude timeless elegance. Stainless steel appliances, offer both style and functionality, and the abundance of counter space and pot drawers make meal prep a breeze. Retreat to the owner's suite, where sliding glass doors provide access to the patio oasis. Pamper yourself in the ensuite featuring a luxurious Roman walk-in shower, custom dual sink vanities with quartz counters, and beadboard accents. Natural light floods the space, highlighting the designer tile in the shower with listello accent, creating a spa-like retreat within your own home. The second bath has also been updated with custom vanities and quartz counters, ensuring both style and comfort for guests or family members. Step outside to your private paradise, where a covered patio overlooks the sparkling pool and spa enclosed by a recently replaced screen enclosure. The fenced yard offers privacy and security, while a 90 amp electric outlet on the patio sets the stage for a potential outdoor kitchen, perfect for entertaining under the Florida sun. Community amenities include a pool, park, and scenic trails circling the lake, with a gazebo overlooking the serene waters. Enjoy the convenience of nearby retail and dining options, completing the perfect Florida lifestyle package. Don't miss your chance to call this exquisite pool home yours. Schedule your viewing today and start living the dream in Twin Lakes!

    Zillow last checked:

    Listing updated:

    Listing Provided by:

    Joelys Negron-Cabrera 813-893-2015,

    KELLER WILLIAMS SOUTH SHORE 813-641-8300,

    Carlo Thompson 813-325-9087,

    KELLER WILLIAMS SOUTH SHORE

    Bought with:

    Pan Steele, 3447879

    COLDWELL BANKER REALTY

    Source: Stellar MLS,MLS#: T3510080MLS LogoOriginating MLS: Tampa

    Facts & features

    Interior

    Bedrooms & bathrooms
    • Bedrooms: 4
    • Bathrooms: 2
    • Full bathrooms: 2
    Primary bedroom
    • Features: Ceiling Fan(s), En Suite Bathroom, Walk-In Closet(s)
    • Level: First
    • Dimensions: 13x16
    Bedroom 2
    • Features: Ceiling Fan(s), Built-in Closet
    • Level: First
    • Dimensions: 13x13
    Bedroom 3
    • Features: Ceiling Fan(s), Built-in Closet
    • Level: First
    • Dimensions: 13x11
    Bedroom 4
    • Features: Ceiling Fan(s), Built-in Closet
    • Level: First
    • Dimensions: 13x12
    Primary bathroom
    • Features: Dual Sinks, En Suite Bathroom, Granite Counters, Shower No Tub
    • Level: First
    • Dimensions: 9x14
    Dining room
    • Level: First
    • Dimensions: 13x10
    Family room
    • Features: Ceiling Fan(s)
    • Level: First
    • Dimensions: 13x21
    Kitchen
    • Features: Breakfast Bar, Granite Counters, Pantry
    • Level: First
    • Dimensions: 20x13
    Living room
    • Level: First
    • Dimensions: 13x11
    Heating
    • Central
    Cooling
    • Central Air
    Appliances
    • Included: Dishwasher, Microwave, Range, Refrigerator
    • Laundry: Inside, Laundry Room
    Features
    • Ceiling Fan(s), Eating Space In Kitchen, Open Floorplan, Primary Bedroom Main Floor, Stone Counters, Vaulted Ceiling(s)
    • Flooring: Luxury Vinyl, Tile
    • Doors: Sliding Doors
    • Windows: Shutters
    • Has fireplace: No
    Interior area
    • Total structure area: 2,758
    • Total interior livable area: 2,091 sqft

    Property

    Parking
    • Total spaces: 2
    • Parking features: Garage - Attached
    • Attached garage spaces: 2
    Features
    • Levels: One
    • Stories: 1
    • Exterior features: Sidewalk
    • Has private pool: Yes
    • Pool features: Gunite, Heated, In Ground
    • Has spa: Yes
    • Spa features: Heated, In Ground
    • Fencing: Fenced
    Lot
    • Size: 6,900 sqft
    • Dimensions: 60 x 115
    Details
    • Parcel number: U0430215LTH0000000004.0
    • Zoning: PD
    • Special conditions: None

    Construction

    Type & style
    • Home type: SingleFamily
    • Property subtype: Single Family Residence
    Materials
    • Block
    • Foundation: Slab
    • Roof: Shingle
    Condition
    • New construction: No
    • Year built: 2002

    Utilities & green energy

    • Sewer: Public Sewer
    • Water: Public
    • Utilities for property: BB/HS Internet Available, Cable Available, Electricity Connected, Public

    Community & neighborhood

    Location
    • Region: Valrico
    • Subdivision: TWIN LAKES PARCELS D1 D3 & E

    HOA & financial

    HOA
    • Has HOA: Yes
    • HOA fee: $95 monthly
    • Amenities included: Park, Pool
    • Association name: Green Acre Properties
    • Association phone: 813-600-1100
    Other fees
    • Pet fee: $0 monthly
    Other financial information
    • Total actual rent: 0

    Other

    Other facts
    • Listing terms: Cash,Conventional,FHA,VA Loan
    • Ownership: Fee Simple
    • Road surface type: Paved

    Price history

    DateEventPrice
    5/30/2024Sold$465,000-2.1%$222/sqft
    Source: Stellar MLS #T3510080 Report a problem
    4/30/2024Pending sale$475,000$227/sqft
    Source: Stellar MLS #T3510080 Report a problem
    4/21/2024Listed for sale$475,000$227/sqft
    Source: Stellar MLS #T3510080 Report a problem
    3/17/2024Pending sale$475,000$227/sqft
    Source: Stellar MLS #T3510080 Report a problem
    3/12/2024Listed for sale$475,000+23.4%$227/sqft
    Source: Stellar MLS #T3510080 Report a problem
    6/7/2021Sold$385,000+2.7%$184/sqft
    Source: Stellar MLS #T3298567 Report a problem
    4/25/2021Pending sale$375,000$179/sqft
    Source: Stellar MLS #T3298567 Report a problem
    4/12/2021Listed for sale$375,000$179/sqft
    Source: Stellar MLS #T3298567 Report a problem

    Public tax history

    YearProperty taxesTax assessment
    2025$7,433 +24.9%$364,704 +1.8%
    2024$5,950 +1%$358,369 +7.9%
    2023$5,892 -3.6%$332,222 -4.3%
    2022$6,114 +103.1%$346,976 +101.6%
    2021$3,011 -6.4%$172,107 +1.4%
    2020$3,215 +3.2%$169,731 +2.3%
    2019$3,116 $165,915 +1.9%
    2018$3,116 +1.8%$162,821 -16.1%
    2017$3,062 +1.3%$193,999 +24.2%
    2016$3,022 +2.2%$156,192 +0.7%
    2015$2,958 0%$155,106 +0.8%
    2014$2,960 $153,875 +1.5%
    2013$2,960 +0.4%$151,601 +1.7%
    2012$2,948 -2.5%$149,067 -2.3%
    2011$3,023 -11.7%$152,537 -12.2%
    2010$3,424 -1.6%$173,656 -1.3%
    2009$3,479 -7.2%$175,960 -7%
    2008$3,750 -3.9%$189,292 +2.8%
    2007$3,902 +13.2%$184,142 +22.4%
    2006$3,448 +0.2%$150,382 +3%
    2005$3,442 $146,002 +3%
    2004-- $141,750 -1.4%
    2003-- $143,756 +349.1%
    2002-- $32,010 +37.5%
    2001-- $23,280 +196.4%
    2000-- $7,855

    Find assessor info on the county website

    Neighborhood: 33596

    Nearby schools

    GreatSchools rating
    Get a cash offer in 3 minutes
    Find out how much your home could sell for in as little as 3 minutes with a no-obligation cash offer.
    Estimated market value
    $471,200
    Get a cash offer in 3 minutes
    Find out how much your home could sell for in as little as 3 minutes with a no-obligation cash offer.
    Estimated market value
    $471,200