Welcome Home! Highly sought Beverly Woods East move in ready home! Every inch of this home has been beautifully updated with the addition of a light filled primary suite and spa like bathroom. Plenty of room in the large walk in closet. The kitchen is a gourmets delight!
Timeless painted-brick curb appeal meets a modern, light-filled interior in this 4-bedroom, 3.5-bath ranch-style residence. A covered front entry opens to a bright living room framed by large windows, crown molding, recessed lighting, and warm hardwood floors that continue through the main living areas. The comfortable, flowing layout connects everyday spaces with easy sightlines and abundant natural light.
The kitchen is designed for both daily efficiency and effortless hosting. White cabinetry with brass hardware pairs with veined stone counters and a matching slab backsplash. A pro-style range, French-door refrigerator, long prep runs, and peninsula seating create an intuitive work zone. A window-lined wall with designer sconces keeps the space cheerful throughout the day, while a full-height storage wall with hooks and closed cabinets functions as a practical drop zone/mudroom area. An adjacent dining area sits beneath a statement fixture and comfortably accommodates gatherings.
Don't miss the additional storage in the garage with walk up stairs for easy access.
Closed
$1,250,000
2912 Hinsdale St, Charlotte, NC 28210
4beds
2,638sqft
Single Family Residence
Built in 1970
0.45 Acres Lot
$1,256,400 Zestimate®
$474/sqft
$3,892 Estimated rent
Home value
$1,256,400
$1.17M - $1.36M
$3,892/mo
Zestimate® history
Owner options
List your home for rent
$3,892/mo
Rent Zestimate®
Find your next renter with Zillow Rental Manager. Plus, with online applications, you can quickly screen prospective tenants – for free.
$3,892/mo
Rent Zestimate®
Refinance and save
$7,553/mo
Est. payment
Refinancing to a lower rate could help reduce your monthly payments and save thousands over the life of the loan.
$7,553/mo
Est. payment
Explore your selling options
Work with a Zillow partner agent
Leverage their expertise and Zillow's premium Showcase listings to get your home seen by more buyers.
Get startedList with your own agent
Get your home in front of millions of buyers by listing it on Zillow.
Learn how to do itSell it yourself
Take full control of how buyers see your home on Zillow by listing For Sale by Owner (FSBO).
List your homeWhat's special
Modern light-filled interiorAbundant natural lightRecessed lightingCrown moldingPainted-brick curb appealWarm hardwood floorsPeninsula seating
Zillow last checked:
Listing updated:
Listed by:
Amy Lothrop amy@mackeyrealty.com,
Mackey Realty LLC
Bought with:
Kevin Thompson
Helen Adams Realty
Source: Canopy MLS as distributed by MLS GRID,MLS#: 4321092
Facts & features
Interior
Bedrooms & bathrooms
- Bedrooms: 4
- Bathrooms: 4
- Full bathrooms: 3
- 1/2 bathrooms: 1
- Main level bedrooms: 3
Primary bedroom
- Features: Cathedral Ceiling(s), En Suite Bathroom, Walk-In Closet(s)
- Level: Main
Bedroom s
- Level: Main
Bedroom s
- Level: Main
Bedroom s
- Level: Basement
Bathroom full
- Level: Main
Bathroom half
- Level: Main
Bathroom full
- Level: Basement
Breakfast
- Level: Main
Family room
- Level: Basement
Kitchen
- Level: Main
Laundry
- Level: Basement
Living room
- Level: Main
Office
- Level: Basement
Heating
- Central, Forced Air, Natural Gas
Cooling
- Central Air, Electric
Appliances
- Included: Dishwasher, Disposal, Gas Water Heater
- Laundry: Electric Dryer Hookup, Laundry Room, Washer Hookup
Features
- Flooring: Wood
- Basement: Daylight,Finished,Walk-Out Access
Interior area
- Total structure area: 1,859
- Total interior livable area: 2,638 sqft
- Finished area above ground: 1,859
- Finished area below ground: 779
Property
Parking
- Total spaces: 2
- Parking features: Circular Driveway, Detached Garage, Garage Door Opener, Garage on Main Level
- Garage spaces: 2
- Has uncovered spaces: Yes
Features
- Levels: One
- Stories: 1
- Patio & porch: Covered, Patio
Lot
- Size: 0.45 Acres
Details
- Parcel number: 20910318
- Zoning: N1-A
- Special conditions: Standard
Construction
Type & style
- Home type: SingleFamily
- Property subtype: Single Family Residence
Materials
- Brick Full
Condition
- New construction: No
- Year built: 1970
Utilities & green energy
- Sewer: Public Sewer
- Water: City
Community & HOA
Community
- Subdivision: Beverly Woods East
HOA
- Has HOA: Yes
- HOA fee: $75 annually
Location
- Region: Charlotte
Financial & listing details
- Price per square foot: $474/sqft
- Tax assessed value: $713,500
- Annual tax amount: $5,646
- Date on market: 11/13/2025
- Cumulative days on market: 2 days
- Listing terms: Cash,Conventional
- Road surface type: Concrete
Price history
| Date | Event | Price |
|---|---|---|
| 12/17/2025 | Sold | $1,250,000+4.2%$474/sqft |
Source:  Canopy MLS as distributed by MLS GRID #4321092 Report a problem Canopy MLS as distributed by MLS GRID #4321092 Report a problem | ||
| 11/16/2025 | Pending sale | $1,200,000$455/sqft |
Source: Canopy MLS as distributed by MLS GRID #4321092 Report a problem | ||
| 11/13/2025 | Listed for sale | $1,200,000+130.8%$455/sqft |
Source: Canopy MLS as distributed by MLS GRID #4321092 Report a problem | ||
| 3/28/2019 | Sold | $520,000-2.8%$197/sqft |
Source: Canopy MLS as distributed by MLS GRID #3477442 Report a problem | ||
| 2/27/2019 | Listed for sale | $535,000+20.9%$203/sqft |
Source: Wilkinson ERA Real Estate #3477442 Report a problem | ||
| 5/16/2008 | Sold | $442,500+32.1%$168/sqft |
Source: Public Record Report a problem | ||
| 9/1/2004 | Sold | $335,000+59.5%$127/sqft |
Source: Public Record Report a problem | ||
| 10/3/2000 | Sold | $210,000$80/sqft |
Source: Public Record Report a problem | ||
Public tax history
| Year | Property taxes | Tax assessment |
|---|---|---|
| 2025 | $5,646 +1.6% | $713,500 |
| 2024 | $5,556 +3.4% | $713,500 |
| 2023 | $5,373 | $713,500 +47.9% |
| 2022 | -- | $482,300 |
| 2021 | -- | $482,300 |
| 2020 | $4,761 +0.3% | $482,300 |
| 2019 | $4,746 +14.3% | $482,300 +55.1% |
| 2018 | $4,154 +1.8% | $311,000 |
| 2017 | $4,079 | $311,000 |
| 2016 | $4,079 | $311,000 |
| 2015 | $4,079 +0.6% | $311,000 |
| 2014 | $4,056 | -- |
| 2013 | -- | $307,300 -0.6% |
| 2012 | -- | $309,000 |
| 2011 | -- | $309,000 +24% |
| 2010 | -- | $249,200 |
| 2009 | -- | $249,200 |
| 2008 | -- | $249,200 |
| 2007 | -- | $249,200 |
| 2006 | -- | $249,200 |
| 2005 | -- | $249,200 |
| 2004 | -- | $249,200 |
| 2003 | -- | $249,200 +30.1% |
| 2002 | -- | $191,520 +8.2% |
| 2001 | -- | $177,050 |
| 2000 | -- | $177,050 |
Find assessor info on the county website
Neighborhood: Sharon Woods
Nearby homes
- $851,3004 bd3 ba2.4k sqft2906 Hinsdale St, Charlotte, NC 28210Off Market
- $875,6004 bd3 ba2.1k sqft2918 Hinsdale St, Charlotte, NC 28210Off Market

- $997,0004 bd3 ba2.8k sqft2900 Hinsdale St, Charlotte, NC 28210Off Market
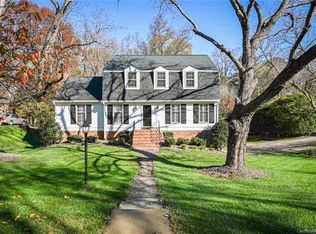
- $760,9003 bd3 ba2.5k sqft3610 Highview Rd, Charlotte, NC 28210Sold
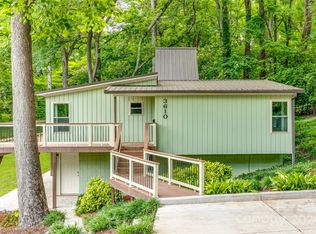
- $1,121,9005 bd4 ba2.7k sqft2924 Hinsdale St, Charlotte, NC 28210Off Market
- $1,092,9004 bd3 ba3.1k sqft3632 Woody Grove Ln, Charlotte, NC 28210Off Market
- $927,9003 bd2 ba2.1k sqft2913 Hinsdale St, Charlotte, NC 28210Off Market
- $794,7004 bd3 ba2.3k sqft2907 Hinsdale St, Charlotte, NC 28210Off Market
Nearby schools
GreatSchools rating
- 8/10Beverly Woods ElementaryGrades: K-5Distance: 0.5 mi
- 5/10Carmel MiddleGrades: 6-8Distance: 1.4 mi
- 5/10South Mecklenburg HighGrades: 9-12Distance: 2.5 mi
Schools provided by the listing agent
- Elementary: Beverly Woods
- Middle: Carmel
- High: South Mecklenburg
Source: Canopy MLS as distributed by MLS GRID. This data may not be complete. We recommend contacting the local school district to confirm school assignments for this home.
Get a cash offer in 3 minutes
Find out how much your home could sell for in as little as 3 minutes with a no-obligation cash offer.
Estimated market value
$1,256,400
Get a cash offer in 3 minutes
Find out how much your home could sell for in as little as 3 minutes with a no-obligation cash offer.
Estimated market value
$1,256,400
- North Carolina
- Mecklenburg County
- Charlotte
- 28210
- Sharon Woods
- 2912 Hinsdale St
Nearby cities
Nearby neighborhoods
Nearby zip codes
Other Charlotte Topics
