Set on a serene half-acre lot in a quiet cul-de-sac, 2912 Katie Circle offers a rare combination of space, privacy, and thoughtful features. This beautifully maintained 4-bedroom, 2-bath residence spans 2,979 square feet and includes all bedrooms on the main level, with a versatile upstairs bonus room ready for a media area, play space, or hobby retreat. The open-concept living area is anchored by large windows that frame the lush backyard, filling the home with natural light. A well-appointed kitchen boasts granite countertops, stainless steel appliances, and ample cabinetry, making it ideal for both everyday cooking and entertaining. Step outside to your private backyard oasis, where a spacious covered patio extends beneath a cedar pergola with string lights—ideal for outdoor dining or evening relaxation. The expansive yard features mature trees, a playset, natural stone landscaping, and a storage shed for tools or gardening equipment. Additional highlights include a new impact-resistant roof with a transferable warranty that was installed in October 2025. There is also a gas hookup for an outdoor kitchen, rainwater barrels, and a three-car extended garage with a 220-volt outlet and workshop space. Enjoy the benefits of a radiant barrier attic, solar screens, bay windows, and a luxurious jetted tub for unwinding at the end of the day. The upstairs level is already plumbed for a potential third bathroom, providing flexibility for future expansion. With its inviting layout, generous lot, and thoughtful details throughout, this property offers both comfort and opportunity in a sought-after location near excellent schools, parks, and local conveniences.
Sold
Price Unknown
2912 Katie Cir, Wylie, TX 75098
4beds
2,979sqft
Single Family Residence
Built in 2008
0.53 Acres Lot
$574,600 Zestimate®
$--/sqft
$3,100 Estimated rent
Home value
$574,600
$540,000 - $609,000
$3,100/mo
Zestimate® history
Owner options
List your home for rent
$3,100/mo
Rent Zestimate®
Find your next renter with Zillow Rental Manager. Plus, with online applications, you can quickly screen prospective tenants – for free.
$3,100/mo
Rent Zestimate®
Refinance and save
$129/mo
Est. payment
Refinancing to a lower rate could help reduce your monthly payments and save thousands over the life of the loan.
$129/mo
Est. payment
Explore your selling options
Work with a Zillow partner agent
Leverage their expertise and Zillow's premium Showcase listings to get your home seen by more buyers.
Get startedList with your own agent
Get your home in front of millions of buyers by listing it on Zillow.
Learn how to do itSell it yourself
Take full control of how buyers see your home on Zillow by listing For Sale by Owner (FSBO).
List your homeWhat's special
Serene half-acre lotPrivate backyard oasisGenerous lotExpansive yardStainless steel appliancesGranite countertopsSolar screens
Zillow last checked:
Listing updated:
Listed by:
Abigail Keyes 0657425 817-783-4605,
Redfin Corporation 817-783-4605
Bought with:
Rachael Wang
Redfin Corporation
Source: NTREIS,MLS#: 21092234
Facts & features
Interior
Bedrooms & bathrooms
- Bedrooms: 4
- Bathrooms: 2
- Full bathrooms: 2
Primary bedroom
- Features: En Suite Bathroom, Walk-In Closet(s)
- Level: First
- Dimensions: 13 x 17
Bedroom
- Level: First
- Dimensions: 11 x 17
Primary bathroom
- Features: Built-in Features, Dual Sinks, En Suite Bathroom, Jetted Tub, Linen Closet, Solid Surface Counters, Separate Shower
- Level: First
- Dimensions: 15 x 11
Breakfast room nook
- Level: First
- Dimensions: 12 x 11
Dining room
- Level: First
- Dimensions: 12 x 14
Game room
- Level: Second
- Dimensions: 18 x 28
Kitchen
- Level: First
- Dimensions: 12 x 17
Living room
- Level: First
- Dimensions: 18 x 23
Appliances
- Included: Dishwasher, Electric Cooktop, Electric Oven, Electric Range, Disposal, Gas Water Heater, Microwave, Vented Exhaust Fan
Features
- Walk-In Closet(s)
- Windows: Bay Window(s)
- Has basement: No
- Number of fireplaces: 1
- Fireplace features: Gas, Metal
Interior area
- Total interior livable area: 2,979 sqft
Property
Parking
- Total spaces: 3
- Parking features: Door-Multi, Door-Single, Garage Faces Front, Garage, Garage Door Opener, Workshop in Garage
- Attached garage spaces: 3
Features
- Levels: One and One Half
- Stories: 1.5
- Pool features: None
Lot
- Size: 0.53 Acres
Details
- Parcel number: R932500D02601
Construction
Type & style
- Home type: SingleFamily
- Architectural style: Detached
- Property subtype: Single Family Residence
Condition
- Year built: 2008
Utilities & green energy
- Sewer: Public Sewer
- Water: Public
- Utilities for property: Electricity Available, Electricity Connected, Natural Gas Available, Sewer Available, Separate Meters, Water Available
Community & HOA
Community
- Security: Carbon Monoxide Detector(s), Smoke Detector(s)
- Subdivision: Sage Creek Ph Ix
HOA
- Has HOA: Yes
- Amenities included: Maintenance Front Yard
- Services included: All Facilities, Association Management, Maintenance Grounds
- HOA fee: $129 quarterly
- HOA name: Sage Creek HOA
- HOA phone: 972-734-5949
Location
- Region: Wylie
Financial & listing details
- Tax assessed value: $575,863
- Annual tax amount: $11,161
- Date on market: 10/29/2025
- Cumulative days on market: 41 days
- Listing terms: Cash,Conventional,FHA,VA Loan
- Exclusions: Indoor and outdoor furniture.TVs (wall mounts stay), washer and dryer, personal items in house.
- Electric utility on property: Yes
Price history
| Date | Event | Price |
|---|---|---|
| 12/31/2025 | Sold | -- |
Source: NTREIS #21092234 Report a problem | ||
| 12/16/2025 | Pending sale | $590,000$198/sqft |
Source: NTREIS #21092234 Report a problem | ||
| 12/9/2025 | Contingent | $590,000$198/sqft |
Source: NTREIS #21092234 Report a problem | ||
| 11/23/2025 | Price change | $590,000-1.7%$198/sqft |
Source: NTREIS #21092234 Report a problem | ||
| 10/29/2025 | Listed for sale | $600,000+0%$201/sqft |
Source: NTREIS #21092234 Report a problem | ||
| 10/26/2023 | Sold | -- |
Source: NTREIS #20338061 Report a problem | ||
| 10/12/2023 | Pending sale | $599,900$201/sqft |
Source: NTREIS #20338061 Report a problem | ||
| 10/4/2023 | Contingent | $599,900$201/sqft |
Source: NTREIS #20338061 Report a problem | ||
| 9/15/2023 | Price change | $599,900-4%$201/sqft |
Source: NTREIS #20338061 Report a problem | ||
| 7/12/2023 | Price change | $625,000-3.8%$210/sqft |
Source: NTREIS #20338061 Report a problem | ||
| 7/2/2023 | Pending sale | $649,999$218/sqft |
Source: NTREIS #20338061 Report a problem | ||
| 6/23/2023 | Contingent | $649,999$218/sqft |
Source: NTREIS #20338061 Report a problem | ||
| 6/16/2023 | Price change | $649,999-3.6%$218/sqft |
Source: NTREIS #20338061 Report a problem | ||
| 5/31/2023 | Listed for sale | $674,000$226/sqft |
Source: NTREIS #20338061 Report a problem | ||
Public tax history
| Year | Property taxes | Tax assessment |
|---|---|---|
| 2025 | $9,443 -3.8% | $575,863 +1.9% |
| 2024 | $9,817 +25.8% | $565,086 +22.4% |
| 2023 | $7,803 -9.4% | $461,821 +10% |
| 2022 | $8,611 +0.4% | $419,837 +10% |
| 2021 | $8,579 +8.2% | $381,670 +11.9% |
| 2020 | $7,931 -0.5% | $341,124 +0.9% |
| 2019 | $7,974 +1.1% | $338,000 +6.6% |
| 2018 | $7,887 +15.3% | $317,020 -1.4% |
| 2017 | $6,842 | $321,453 +22.7% |
| 2016 | $6,842 +4.3% | $262,000 |
| 2015 | $6,557 | $262,000 +8.4% |
| 2014 | $6,557 | $241,700 +10.4% |
| 2013 | -- | $219,000 +1.9% |
| 2012 | -- | $215,000 -3.2% |
| 2011 | -- | $222,000 -4.3% |
| 2010 | -- | $232,000 |
| 2009 | -- | $232,000 +743.6% |
| 2008 | -- | $27,500 -3.5% |
| 2007 | -- | $28,500 |
Find assessor info on the county website
Neighborhood: Sage Creek
Nearby homes
- $486,1003 bd2 ba2.1k sqft2910 Katie Cir, Wylie, TX 75098Off Market
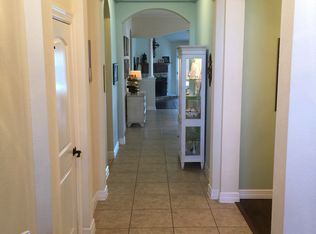
- $517,2004 bd2 ba3.2k sqft2914 Katie Cir, Wylie, TX 75098Off Market
- $407,0003 bd2 ba2.1k sqft418 Wooded Creek Ave, Wylie, TX 75098Off Market
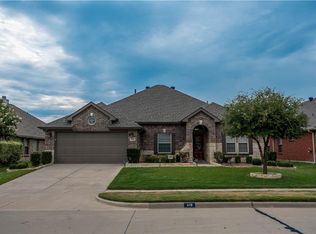
- $391,6004 bd2 ba2.1k sqft416 Wooded Creek Ave, Wylie, TX 75098Off Market
- $417,6003 bd2 ba2.1k sqft420 Wooded Creek Ave, Wylie, TX 75098Off Market
- $411,5004 bd2 ba2.1k sqft2915 Preston Ln, Wylie, TX 75098Off Market
- $512,3004 bd3 ba3.3k sqft2917 Preston Ln, Wylie, TX 75098Off Market
- $481,8005 bd3 ba3.1k sqft2908 Katie Cir, Wylie, TX 75098Off Market
Nearby schools
GreatSchools rating
- 9/10R V Groves Elementary SchoolGrades: PK-4Distance: 0.6 mi
- 9/10Raymond B Cooper J High SchoolGrades: 7-8Distance: 1.4 mi
- 9/10Wylie High SchoolGrades: 9-12Distance: 1.1 mi
Schools provided by the listing agent
- Elementary: Groves
- High: Wylie
- District: Wylie ISD
Source: NTREIS. This data may not be complete. We recommend contacting the local school district to confirm school assignments for this home.
Get a cash offer in 3 minutes
Find out how much your home could sell for in as little as 3 minutes with a no-obligation cash offer.
Estimated market value
$574,600
Get a cash offer in 3 minutes
Find out how much your home could sell for in as little as 3 minutes with a no-obligation cash offer.
Estimated market value
$574,600
- Texas
- Collin County
- Wylie
- 75098
- Sage Creek
- 2912 Katie Cir
Nearby cities
Nearby neighborhoods
Nearby zip codes
Other Wylie Topics
