MLS# 20705326 - Built by HistoryMaker Homes - Ready Now! ~ Stunning two-story home spanning 2,022 sq. ft., featuring four beds and 2.5 baths. The open-concept downstairs layout is perfect for entertaining, with a large living and modern kitchen. Upstairs, enjoy complete privacy with all bedrooms tucked away, creating a serene retreat. The home boasts warm luxury vinyl plank flooring throughout the main level, a bright kitchen with elegant white quartz countertops, and stylish pendant lighting. Primary features 60 in shower and large walk in closet, generously sized secondary bedrooms surround a versatile loft space, and the conveniently located upstairs laundry room adds to the home's thoughtful design! Located in Anna but part of the A rated Van Alstyne ISD!!! Come take your home off the market today!!!!
Sold
Price Unknown
2912 Kimberwick Creek Ln, Anna, TX 75409
4beds
2,022sqft
Single Family Residence
Built in 2024
4,791 Square Feet Lot
$323,300 Zestimate®
$--/sqft
$2,094 Estimated rent
Home value
$323,300
$307,000 - $339,000
$2,094/mo
Zestimate® history
Owner options
List your home for rent
$2,094/mo
Rent Zestimate®
Find your next renter with Zillow Rental Manager. Plus, with online applications, you can quickly screen prospective tenants – for free.
$2,094/mo
Rent Zestimate®
Refinance and save
$650/mo
Est. payment
Refinancing to a lower rate could help reduce your monthly payments and save thousands over the life of the loan.
$650/mo
Est. payment
Explore your selling options
Work with a Zillow partner agent
Leverage their expertise and Zillow's premium Showcase listings to get your home seen by more buyers.
Get startedList with your own agent
Get your home in front of millions of buyers by listing it on Zillow.
Learn how to do itSell it yourself
Take full control of how buyers see your home on Zillow by listing For Sale by Owner (FSBO).
List your homeWhat's special
Zillow last checked:
Listing updated:
Listed by:
Ben Caballero 0096651 888-872-6006,
Historymaker Homes 833-711-1949
Bought with:
Shaune Corbett
eXp Realty LLC
Source: NTREIS,MLS#: 20705326
Facts & features
Interior
Bedrooms & bathrooms
- Bedrooms: 4
- Bathrooms: 3
- Full bathrooms: 2
- 1/2 bathrooms: 1
Primary bedroom
- Features: Dual Sinks, Separate Shower, Walk-In Closet(s)
- Level: Second
- Dimensions: 13 x 15
Bedroom
- Level: Second
- Dimensions: 10 x 12
Bedroom
- Level: First
- Dimensions: 11 x 11
Bedroom
- Level: Second
- Dimensions: 10 x 11
Breakfast room nook
- Level: First
- Dimensions: 15 x 8
Kitchen
- Features: Kitchen Island, Pantry, Stone Counters
- Level: First
- Dimensions: 15 x 13
Living room
- Level: First
- Dimensions: 13 x 18
Utility room
- Level: Second
- Dimensions: 6 x 7
Heating
- Central, Electric
Cooling
- Central Air, Electric
Appliances
- Included: Dishwasher, Electric Cooktop, Electric Oven, Disposal, Microwave
- Laundry: Washer Hookup, Electric Dryer Hookup
Features
- Granite Counters, High Speed Internet, Kitchen Island, Open Floorplan, Pantry, Walk-In Closet(s)
- Flooring: Carpet, Luxury Vinyl Plank, Tile
- Has basement: No
- Has fireplace: No
Interior area
- Total interior livable area: 2,022 sqft
Property
Parking
- Total spaces: 2
- Parking features: Door-Single, Garage Faces Front, Side By Side
- Attached garage spaces: 2
Features
- Levels: Two
- Stories: 2
- Patio & porch: Deck
- Exterior features: Other, Private Yard
- Pool features: None, Community
- Fencing: Wood
Lot
- Size: 4,791 Square Feet
- Features: Interior Lot, Landscaped, Sprinkler System
Details
- Parcel number: 2912 Kimberwick Creek
Construction
Type & style
- Home type: SingleFamily
- Architectural style: Traditional,Detached
- Property subtype: Single Family Residence
Materials
- Brick
- Foundation: Slab
- Roof: Composition
Condition
- New construction: Yes
- Year built: 2024
Utilities & green energy
- Utilities for property: Municipal Utilities, Sewer Available, Water Available
Green energy
- Energy efficient items: Construction, Windows
Community & HOA
Community
- Features: Clubhouse, Pool, Sidewalks, Tennis Court(s)
- Security: Carbon Monoxide Detector(s), Smoke Detector(s)
- Subdivision: Churchill
HOA
- Has HOA: Yes
- Services included: Association Management, Maintenance Grounds, Maintenance Structure
- HOA fee: $650 annually
- HOA name: Community Association of Churchill Owners, Inc
- HOA phone: 972-359-1548
Location
- Region: Anna
Financial & listing details
- Date on market: 8/16/2024
- Cumulative days on market: 42 days
Price history
| Date | Event | Price |
|---|---|---|
| 11/4/2024 | Sold | -- |
Source: NTREIS #20705326 Report a problem | ||
| 9/30/2024 | Pending sale | $359,802$178/sqft |
Source: NTREIS #20705326 Report a problem | ||
| 9/27/2024 | Listing removed | $359,802$178/sqft |
Source: NTREIS #20705326 Report a problem | ||
| 9/10/2024 | Price change | $359,802+0.1%$178/sqft |
Source: NTREIS #20705326 Report a problem | ||
| 8/23/2024 | Price change | $359,502-2.8%$178/sqft |
Source: NTREIS #20705326 Report a problem | ||
| 8/16/2024 | Listed for sale | $369,990$183/sqft |
Source: NTREIS #20705326 Report a problem | ||
Public tax history
Tax history is unavailable.
Neighborhood: 75409
Nearby homes
- $301,9993 bd2 ba1.5k sqft3695 Desperado Way, Anna, TX 75409New Construction

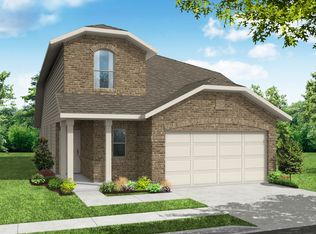
- from $335,9903 bd3 ba2.3k sqftWillow in Churchill Plan, Churchill, Anna, TX 75409New Construction
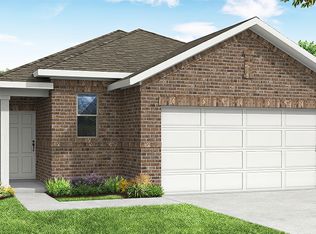
- from $285,9903 bd2 ba1.5k sqftCottonwood in Churchill Plan, Churchill, Anna, TX 75409New Construction
- $--4 bd3 ba2.3k sqft2927 Wagoner Ranch Rd, Anna, TX 75409Sold
- $--3 bd2 ba1.5k sqft2928 Kimberwick Dr, Anna, TX 75409Sold
- $99,0006,098 Square Feet2931 Wagoner Ranch Rd, Anna, TX 75409Off Market
- $351,500-- bd-- ba1.9k sqft2911 Wagoner Ranch Rd, Anna, TX 75409Off Market
- $366,8004 bd3 ba2.3k sqft2540 Three Bars Ln, Anna, TX 75409Off Market
Nearby schools
GreatSchools rating
- 7/10John and Nelda Partin Elementary SchoolGrades: PK-4Distance: 2.7 mi
- 10/10Van Alstyne Junior High SchoolGrades: 6-8Distance: 4.3 mi
- 9/10Van Alstyne High SchoolGrades: 9-12Distance: 4.2 mi
Schools provided by the listing agent
- Elementary: John and Nelda Partin
- High: Van Alstyne
- District: Van Alstyne ISD
Source: NTREIS. This data may not be complete. We recommend contacting the local school district to confirm school assignments for this home.
Get a cash offer in 3 minutes
Find out how much your home could sell for in as little as 3 minutes with a no-obligation cash offer.
Estimated market value
$323,300
Get a cash offer in 3 minutes
Find out how much your home could sell for in as little as 3 minutes with a no-obligation cash offer.
Estimated market value
$323,300
- Texas
- Collin County
- Anna
- 75409
- 2912 Kimberwick Creek Ln
Nearby cities
Nearby zip codes
Other Anna Topics
