NORTHEAST facing with RENOVATED POOL in the heart of Plano’s sought-after Prairie Creek Estates, this beautifully renovated 4-bedroom, 3-bathroom home effortlessly blends modern elegance with cutting-edge efficiency. From the striking white-painted brick exterior to the inviting backyard oasis, every detail has been meticulously updated to enhance both style and functionality.
Step inside to discover light oak laminate floors, custom designer finishes, and a freshly painted interior that radiates warmth. The fully remodeled kitchen is a chef’s dream, boasting new white cabinetry, butcher-block countertops, a herringbone backsplash, a 5-burner gas cooktop, a double oven, and a built-in microwave. The primary suite and guest bathroom showcase frameless glass showers and designer vanities, adding a spa-like feel to your daily routine.
Recent upgrades ensure comfort and peace of mind for years to come, including a brand-new Trane 15.5 SEER HVAC system (March 2024) with a transferrable 10-year warranty, 10 energy-efficient 5-star rated windows (2023), and all cast iron sewer pipes replaced with PVC (2023). The home is also equipped with a 6.16 kW solar system (2022), cutting down on energy costs while reducing your carbon footprint.
The backyard is an entertainer’s dream, featuring a completely renovated pool and deck (June 2022), a large covered patio, and a newly extended sprinkler system with a drip line around the foundation.
Designed for modern living, this smart home is packed with tech-savvy upgrades, including:
Rachio sprinkler system with app controls
Garage door operable via phone app
Nest thermostat & smoke carbon monoxide detectors
Pentair pool equipment with remote app controls
*Solar panels to be paid off at closing* Buyer to pay for new survey.
Info herein deemed reliable but not guaranteed. Agents and buyers to verify all data.
Sold
Street View
Price Unknown
2912 Knollwood Dr, Plano, TX 75075
4beds
2,410sqft
Single Family Residence
Built in 1975
9,583 Square Feet Lot
$579,200 Zestimate®
$--/sqft
$3,906 Estimated rent
Home value
$579,200
$544,000 - $620,000
$3,906/mo
Zestimate® history
Owner options
List your home for rent
$3,906/mo
Rent Zestimate®
Find your next renter with Zillow Rental Manager. Plus, with online applications, you can quickly screen prospective tenants – for free.
$3,906/mo
Rent Zestimate®
Refinance and save
Refinancing to a lower rate could help reduce your monthly payments and save thousands over the life of the loan.
Explore your selling options
Work with a Zillow partner agent
Leverage their expertise and Zillow's premium Showcase listings to get your home seen by more buyers.
Get startedList with your own agent
Get your home in front of millions of buyers by listing it on Zillow.
Learn how to do itSell it yourself
Take full control of how buyers see your home on Zillow by listing For Sale by Owner (FSBO).
List your homeWhat's special
Freshly painted interiorLarge covered patioLight oak laminate floorsRenovated poolDesigner vanitiesCustom designer finishesFrameless glass showers
Zillow last checked:
Listing updated:
Listed by:
Amanda Rupley 0732443 214-548-9186,
Compass RE Texas, LLC 469-210-8288
Bought with:
Rita Ros
Grand Realty Services
Source: NTREIS,MLS#: 20873697
Facts & features
Interior
Bedrooms & bathrooms
- Bedrooms: 4
- Bathrooms: 3
- Full bathrooms: 3
Primary bedroom
- Features: Double Vanity, En Suite Bathroom, Linen Closet, Separate Shower, Steam Shower, Walk-In Closet(s)
- Level: First
- Dimensions: 17 x 14
Bedroom
- Features: Ceiling Fan(s)
- Level: First
- Dimensions: 17 x 13
Bedroom
- Features: Ceiling Fan(s)
- Level: First
- Dimensions: 14 x 10
Bedroom
- Features: Ceiling Fan(s)
- Level: First
- Dimensions: 12 x 11
Primary bathroom
- Features: Double Vanity, En Suite Bathroom, Solid Surface Counters, Sink
- Level: First
- Dimensions: 17 x 20
Breakfast room nook
- Level: First
- Dimensions: 13 x 12
Dining room
- Level: First
- Dimensions: 12 x 13
Other
- Level: First
- Dimensions: 10 x 5
Other
- Features: Built-in Features, Stone Counters
- Level: First
- Dimensions: 11 x 6
Kitchen
- Features: Built-in Features, Pantry
- Level: First
- Dimensions: 13 x 11
Living room
- Features: Built-in Features, Ceiling Fan(s), Fireplace
- Level: First
- Dimensions: 23 x 16
Utility room
- Features: Built-in Features
- Level: First
- Dimensions: 9 x 5
Heating
- Central, ENERGY STAR Qualified Equipment, Fireplace(s), Natural Gas
Cooling
- Central Air, Ceiling Fan(s), Electric, ENERGY STAR Qualified Equipment
Appliances
- Included: Built-In Gas Range, Double Oven, Dishwasher, Gas Cooktop, Disposal, Gas Oven, Microwave
- Laundry: Washer Hookup, Electric Dryer Hookup, Laundry in Utility Room
Features
- Built-in Features, Decorative/Designer Lighting Fixtures, Double Vanity, High Speed Internet, Paneling/Wainscoting, Cable TV, Walk-In Closet(s)
- Flooring: Luxury Vinyl Plank, Tile
- Windows: Window Coverings
- Has basement: No
- Number of fireplaces: 1
- Fireplace features: Family Room, Gas, Gas Starter, Masonry
Interior area
- Total interior livable area: 2,410 sqft
Property
Parking
- Total spaces: 2
- Parking features: Direct Access, Garage, Garage Door Opener, Inside Entrance, Garage Faces Rear
- Attached garage spaces: 2
Features
- Levels: One
- Stories: 1
- Patio & porch: Rear Porch, Patio, Covered
- Exterior features: Lighting, Private Yard, Rain Gutters
- Has private pool: Yes
- Pool features: Fenced, Heated, In Ground, Outdoor Pool, Pool, Private, Pool/Spa Combo, Waterfall
- Fencing: Wood
Lot
- Size: 9,583 Square Feet
- Features: Back Yard, Interior Lot, Lawn, Landscaped, Sprinkler System
Details
- Parcel number: R039500103001
Construction
Type & style
- Home type: SingleFamily
- Architectural style: Traditional,Detached
- Property subtype: Single Family Residence
Materials
- Brick, Wood Siding
- Foundation: Slab
- Roof: Shingle
Condition
- Year built: 1975
Utilities & green energy
- Electric: Photovoltaics Seller Owned
- Sewer: Public Sewer
- Water: Public
- Utilities for property: Electricity Available, Electricity Connected, Natural Gas Available, Phone Available, Sewer Available, Separate Meters, Water Available, Cable Available
Green energy
- Energy efficient items: HVAC, Windows
- Energy generation: Solar
Community & HOA
Community
- Features: Curbs
- Security: Carbon Monoxide Detector(s), Smoke Detector(s)
- Subdivision: Prairie Creek Estates
HOA
- Has HOA: No
Location
- Region: Plano
Financial & listing details
- Tax assessed value: $477,536
- Annual tax amount: $8,447
- Date on market: 4/3/2025
- Cumulative days on market: 51 days
- Listing terms: Cash,Conventional,FHA,VA Loan
- Exclusions: washer, dryer, fridge and furniture.
- Electric utility on property: Yes
Price history
| Date | Event | Price |
|---|---|---|
| 6/4/2025 | Sold | -- |
Source: NTREIS #20873697 Report a problem | ||
| 5/30/2025 | Pending sale | $619,999$257/sqft |
Source: NTREIS #20873697 Report a problem | ||
| 5/24/2025 | Contingent | $619,999$257/sqft |
Source: NTREIS #20873697 Report a problem | ||
| 4/3/2025 | Price change | $619,999+40.9%$257/sqft |
Source: NTREIS #20873697 Report a problem | ||
| 5/24/2021 | Pending sale | $439,999$183/sqft |
Source: NTREIS #14573742 Report a problem | ||
| 5/12/2021 | Listed for sale | $439,999+49.2%$183/sqft |
Source: NTREIS #14573742 Report a problem | ||
| 3/5/2021 | Sold | -- |
Source: Agent Provided Report a problem | ||
| 12/14/2018 | Sold | -- |
Source: Agent Provided Report a problem | ||
| 12/3/2018 | Pending sale | $295,000$122/sqft |
Source: Keller Williams Realty Allen #13961093 Report a problem | ||
| 11/10/2018 | Listed for sale | $295,000+56.2%$122/sqft |
Source: Keller Williams Realty Allen #13961093 Report a problem | ||
| 10/27/2009 | Sold | -- |
Source: Agent Provided Report a problem | ||
| 9/20/2009 | Listed for sale | $188,900$78/sqft |
Source: RE/MAX Premier Properties I #11275045 Report a problem | ||
Public tax history
| Year | Property taxes | Tax assessment |
|---|---|---|
| 2025 | $6,168 -10.2% | $477,536 -4.4% |
| 2024 | $6,868 -1% | $499,621 +0.6% |
| 2023 | $6,940 -10% | $496,756 +10% |
| 2022 | $7,711 +73.9% | $451,596 +41.7% |
| 2021 | $4,434 | $318,628 +4.2% |
| 2020 | $4,434 | $305,648 +10% |
| 2019 | $4,434 +5.7% | $277,862 +10% |
| 2018 | $4,194 +57.9% | $252,602 +4.2% |
| 2017 | $2,657 | $242,352 +8.7% |
| 2016 | $2,657 -4.7% | $222,911 +12.7% |
| 2015 | $2,789 | $197,807 +8.7% |
| 2014 | $2,789 | $181,952 +6.8% |
| 2013 | -- | $170,418 -4.3% |
| 2012 | -- | $178,093 -2% |
| 2011 | -- | $181,691 -1.6% |
| 2010 | -- | $184,686 +1% |
| 2009 | -- | $182,855 -2.9% |
| 2008 | -- | $188,246 +3.2% |
| 2007 | -- | $182,407 +3% |
| 2006 | -- | $177,117 +11.9% |
| 2005 | -- | $158,281 -9.3% |
| 2004 | -- | $174,488 +3.5% |
| 2003 | -- | $168,600 +1.7% |
| 2002 | -- | $165,861 +2.4% |
| 2001 | -- | $161,908 +8.8% |
| 2000 | -- | $148,828 |
Find assessor info on the county website
Neighborhood: Stratford Estates
Nearby homes
- $365,700-- bd3 ba2k sqft2916 Knollwood Dr, Plano, TX 75075Off Market
- $415,6004 bd3 ba2.3k sqft2908 Knollwood Dr, Plano, TX 75075Off Market
- $417,7003 bd3 ba2k sqft2920 Knollwood Dr, Plano, TX 75075Off Market
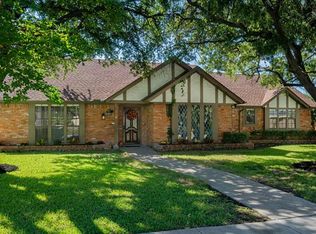
- $443,100-- bd3 ba2.8k sqft2904 Knollwood Dr, Plano, TX 75075Off Market
- $459,1004 bd2 ba2.4k sqft2913 Knollwood Dr, Plano, TX 75075Off Market
- $486,000-- bd3 ba2.9k sqft2909 Knollwood Dr, Plano, TX 75075Off Market
- $338,100-- bd2 ba1.6k sqft2917 Knollwood Dr, Plano, TX 75075Off Market
- $585,5004 bd3 ba2.7k sqft2905 Knollwood Dr, Plano, TX 75075Off Market
Nearby schools
GreatSchools rating
- 8/10Shepard Elementary SchoolGrades: K-5Distance: 1.1 mi
- 7/10Wilson Middle SchoolGrades: 6-8Distance: 1.3 mi
- 7/10Plano Senior High SchoolGrades: 11-12Distance: 0.3 mi
Schools provided by the listing agent
- Elementary: Shepard
- Middle: Wilson
- High: Vines
- District: Plano ISD
Source: NTREIS. This data may not be complete. We recommend contacting the local school district to confirm school assignments for this home.
Get a cash offer in 3 minutes
Find out how much your home could sell for in as little as 3 minutes with a no-obligation cash offer.
Estimated market value
$579,200
Get a cash offer in 3 minutes
Find out how much your home could sell for in as little as 3 minutes with a no-obligation cash offer.
Estimated market value
$579,200
- Texas
- Collin County
- Plano
- 75075
- Stratford Estates
- 2912 Knollwood Dr
