Beautifully updated single-story home nestled on a spacious cul-de-sac corner lot in Parker Road Estates. This 3-bedroom, 2-bath residence offers approximately 2,010 square feet of thoughtfully designed living space with multiple living and dining areas. Step inside to find fresh interior updates, including engineered hardwoods throughout the home, modern decorative lighting, and a bright, neutral color palette. The expansive living room showcases vaulted ceilings with exposed beams, beautiful oak paneling, and a striking floor-to-ceiling brick fireplace, creating a warm and inviting focal point. A secondary family room and enclosed sunroom provide flexible spaces for relaxing, working, or hosting guests. The kitchen features ample cabinetry, updated countertops, stainless steel appliances, and a cozy breakfast nook. The private primary suite offers generous space, a remodeled ensuite bath with dual sinks, separate shower, and walk-in closet. Two additional bedrooms are well-sized and share a beautifully updated full bath. Enjoy outdoor living in the fenced backyard with mature trees, open patio space, and room to garden or play. Rear-entry garage with alley access enhances curb appeal and functionality. Located within Plano ISD and just minutes from the best shopping, dining, and parks, this home combines classic charm with modern updates in an unbeatable location in central Plano. Close proximity to PGBT for easy commute to both I-75 and DNT.
Sold
Price Unknown
2912 Laguna Ct, Plano, TX 75023
3beds
2,010sqft
Single Family Residence
Built in 1982
10,018 Square Feet Lot
$454,800 Zestimate®
$--/sqft
$2,976 Estimated rent
Home value
$454,800
$432,000 - $478,000
$2,976/mo
Zestimate® history
Owner options
List your home for rent
$2,976/mo
Rent Zestimate®
Find your next renter with Zillow Rental Manager. Plus, with online applications, you can quickly screen prospective tenants – for free.
$2,976/mo
Rent Zestimate®
Refinance and save
Refinancing to a lower rate could help reduce your monthly payments and save thousands over the life of the loan.
Explore your selling options
Work with a Zillow partner agent
Leverage their expertise and Zillow's premium Showcase listings to get your home seen by more buyers.
Get startedList with your own agent
Get your home in front of millions of buyers by listing it on Zillow.
Learn how to do itSell it yourself
Take full control of how buyers see your home on Zillow by listing For Sale by Owner (FSBO).
List your homeWhat's special
Updated countertopsModern decorative lightingEnclosed sunroomStainless steel appliancesOpen patio spaceSpacious cul-de-sac corner lotStriking floor-to-ceiling brick fireplace
Zillow last checked:
Listing updated:
Listed by:
Noelle Schilling 0673637 214-709-7480,
Christie's Lone Star 214-821-3336
Bought with:
Victoria Nicolai, 0774707
Mission To Close
Source: NTREIS,MLS#: 21233068
Facts & features
Interior
Bedrooms & bathrooms
- Bedrooms: 3
- Bathrooms: 2
- Full bathrooms: 2
Primary bedroom
- Features: Ceiling Fan(s), Dual Sinks, En Suite Bathroom, Separate Shower, Walk-In Closet(s)
- Level: First
- Dimensions: 16 x 16
Bedroom
- Features: Ceiling Fan(s)
- Level: First
- Dimensions: 14 x 12
Bedroom
- Features: Ceiling Fan(s)
- Level: First
- Dimensions: 10 x 13
Primary bathroom
- Features: Dual Sinks, En Suite Bathroom, Granite Counters, Separate Shower
- Level: First
- Dimensions: 10 x 12
Breakfast room nook
- Features: Eat-in Kitchen
- Level: First
- Dimensions: 9 x 9
Dining room
- Features: Built-in Features
- Level: First
- Dimensions: 10 x 10
Family room
- Features: Ceiling Fan(s)
- Level: First
- Dimensions: 17 x 12
Other
- Level: First
- Dimensions: 11 x 5
Kitchen
- Features: Built-in Features, Eat-in Kitchen, Walk-In Pantry
- Level: First
- Dimensions: 12 x 12
Living room
- Features: Ceiling Fan(s), Fireplace
- Level: First
- Dimensions: 14 x 18
Sunroom
- Features: Ceiling Fan(s)
- Level: First
- Dimensions: 15 x 13
Utility room
- Features: Built-in Features
- Level: First
- Dimensions: 8 x 6
Heating
- Central, Electric
Cooling
- Central Air, Ceiling Fan(s), Electric
Appliances
- Included: Dishwasher, Electric Cooktop, Electric Oven, Disposal, Microwave, Refrigerator, Vented Exhaust Fan
- Laundry: Laundry in Utility Room
Features
- Built-in Features, Chandelier, Decorative/Designer Lighting Fixtures, Eat-in Kitchen, Pantry, Paneling/Wainscoting, Cable TV, Natural Woodwork, Walk-In Closet(s)
- Flooring: Ceramic Tile, Luxury Vinyl Plank
- Has basement: No
- Number of fireplaces: 1
- Fireplace features: Living Room
Interior area
- Total interior livable area: 2,010 sqft
Property
Parking
- Total spaces: 2
- Parking features: Alley Access, Door-Single, Driveway, Garage, Garage Door Opener, Garage Faces Rear
- Attached garage spaces: 2
Features
- Levels: One
- Stories: 1
- Patio & porch: Patio
- Exterior features: Lighting, Rain Gutters
- Pool features: None
- Fencing: Wood
Lot
- Size: 10,018 Square Feet
- Dimensions: 81 x 121
- Features: Corner Lot, Cul-De-Sac, Landscaped, Subdivision
Details
- Parcel number: R057300201601
Construction
Type & style
- Home type: SingleFamily
- Architectural style: Traditional,Detached
- Property subtype: Single Family Residence
Materials
- Brick
- Foundation: Slab
- Roof: Composition
Condition
- Year built: 1982
Utilities & green energy
- Sewer: Public Sewer
- Water: Public
- Utilities for property: Sewer Available, Water Available, Cable Available
Community & HOA
Community
- Features: Sidewalks
- Security: Smoke Detector(s)
- Subdivision: Parker Road Estates West 2w Second Sec
HOA
- Has HOA: No
Location
- Region: Plano
Financial & listing details
- Tax assessed value: $432,106
- Annual tax amount: $7,379
- Date on market: 4/16/2026
- Cumulative days on market: 89 days
- Listing terms: Cash,Conventional,FHA,VA Loan
- Exclusions: Staging accessories
Price history
| Date | Event | Price |
|---|---|---|
| 7/13/2026 | Sold | -- |
Source: NTREIS #21233068 Report a problem | ||
| 6/26/2026 | Contingent | $455,000$226/sqft |
Source: NTREIS #21233068 Report a problem | ||
| 6/25/2026 | Pending sale | $455,000$226/sqft |
Source: NTREIS #21233068 Report a problem | ||
| 6/18/2026 | Contingent | $455,000$226/sqft |
Source: NTREIS #21233068 Report a problem | ||
| 5/13/2026 | Listed for sale | $455,000$226/sqft |
Source: NTREIS #21233068 Report a problem | ||
| 5/3/2026 | Contingent | $455,000$226/sqft |
Source: NTREIS #21233068 Report a problem | ||
| 4/16/2026 | Listed for sale | $455,000+14%$226/sqft |
Source: NTREIS #21233068 Report a problem | ||
| 11/14/2022 | Sold | -- |
Source: NTREIS #20177222 Report a problem | ||
| 10/17/2022 | Pending sale | $399,000$199/sqft |
Source: NTREIS #20177222 Report a problem | ||
| 10/11/2022 | Contingent | $399,000$199/sqft |
Source: NTREIS #20177222 Report a problem | ||
| 10/3/2022 | Listed for sale | $399,000$199/sqft |
Source: NTREIS #20177222 Report a problem | ||
Public tax history
| Year | Property taxes | Tax assessment |
|---|---|---|
| 2025 | $7,379 +12.5% | $432,106 +11.4% |
| 2024 | $6,556 -5.3% | $387,810 -3.3% |
| 2023 | $6,925 +36.8% | $401,229 +30.3% |
| 2022 | $5,063 | $308,000 +3.8% |
| 2021 | -- | $296,773 +7.5% |
| 2020 | $4,984 -2.3% | $275,954 -1.4% |
| 2019 | $5,099 +4.9% | $279,877 +10% |
| 2018 | $4,863 +20.1% | $254,434 +1.5% |
| 2017 | $4,047 | $250,768 +13.7% |
| 2016 | $4,047 +15.4% | $220,480 +11.4% |
| 2015 | $3,509 | $197,938 +13.9% |
| 2014 | $3,509 | $173,782 +8.1% |
| 2013 | -- | $160,698 +2.8% |
| 2012 | -- | $156,341 -0.3% |
| 2011 | -- | $156,796 -7.9% |
| 2010 | -- | $170,190 -4.5% |
| 2009 | -- | $178,237 +1.6% |
| 2008 | -- | $175,458 +2.1% |
| 2007 | -- | $171,776 +3.9% |
| 2006 | -- | $165,315 +2.5% |
| 2005 | -- | $161,302 +1.1% |
| 2004 | -- | $159,624 +0.6% |
| 2003 | -- | $158,735 +8.9% |
| 2002 | -- | $145,748 +10% |
| 2001 | -- | $132,498 -3.6% |
| 2000 | -- | $137,397 |
Find assessor info on the county website
Neighborhood: 75023
Nearby homes
- $447,9003 bd2 ba1.9k sqft2908 Laguna Ct, Plano, TX 75023Off Market
- $512,1004 bd2 ba2.3k sqft3000 Laguna Dr, Plano, TX 75023Off Market
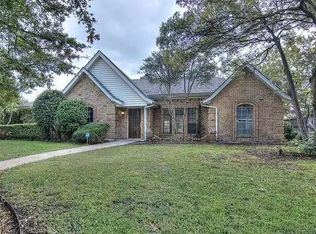
- $437,5003 bd2 ba1.8k sqft3520 Hilltop Ln, Plano, TX 75023Off Market

- $423,2003 bd2 ba1.9k sqft3516 Hilltop Ln, Plano, TX 75023Off Market
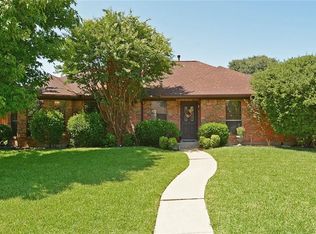
- $436,4003 bd2 ba2.2k sqft3522 Townbluff Dr, Plano, TX 75023Off Market
- $292,8003 bd2 ba1.6k sqft3522 Hilltop Ln, Plano, TX 75023Off Market
- $335,5003 bd2 ba1.8k sqft3524 Hilltop Ln, Plano, TX 75023Off Market
- $80,839-- bd-- ba-- sqft3524 Hilltop Ln, Plano, TX 75023Off Market
Nearby schools
GreatSchools rating
- 10/10Hughston Elementary SchoolGrades: PK-5Distance: 0.6 mi
- 9/10Haggard Middle SchoolGrades: 6-8Distance: 0.8 mi
- 7/10Plano Senior High SchoolGrades: 11-12Distance: 1 mi
Schools provided by the listing agent
- Elementary: Hughston
- Middle: Haggard
- High: Vines,Plano Senior
- District: Plano ISD
Source: NTREIS. This data may not be complete. We recommend contacting the local school district to confirm school assignments for this home.
Get a cash offer in 3 minutes
Find out how much your home could sell for in as little as 3 minutes with a no-obligation cash offer.
Estimated market value
$454,800
Get a cash offer in 3 minutes
Find out how much your home could sell for in as little as 3 minutes with a no-obligation cash offer.
Estimated market value
$454,800
- Texas
- Collin County
- Plano
- 75023
- 2912 Laguna Ct
Nearby cities
Nearby neighborhoods
Nearby zip codes
Other Plano Topics
