Skip main navigation
Sold for $835,000
  • $835,000

    2912 Libby Ter, Richmond, VA 23223

    3beds
    1,974sqft
    Single Family Residence
    Built in 1900
    2,474.21 Square Feet Lot
    $835,600 Zestimate®
    $423/sqft
    $2,460 Estimated rent

    Home value

    $835,600

    $794,000 - $877,000

    $2,460/mo

    Zestimate® history
    Loading
    Loading...

    Owner options

    List your home for rent

    $2,460/mo

    Rent Zestimate®

    Find your next renter with Zillow Rental Manager. Plus, with online applications, you can quickly screen prospective tenants – for free.

    Learn more

    $2,460/mo

    Rent Zestimate®

    Refinance and save

    $5,222/mo

    Est. payment

    Refinancing to a lower rate could help reduce your monthly payments and save thousands over the life of the loan.

    See today's rates

    $5,222/mo

    Est. payment

    Explore your selling options

    Work with a Zillow partner agent

    Leverage their expertise and Zillow's premium Showcase listings to get your home seen by more buyers.

    Get started

    List with your own agent

    Get your home in front of millions of buyers by listing it on Zillow.

    Learn how to do it

    Sell it yourself

    Take full control of how buyers see your home on Zillow by listing For Sale by Owner (FSBO).

    List your home

    What's special

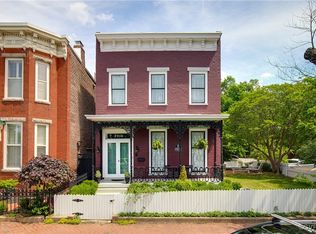
    Perfectly situated on Libby Hill Park, 2912 Libby Terrace is a charming brick Victorian, rich with historic character & ideally located in one of Richmond’s most picturesque neighborhoods. Enjoy front porch views of the park & the Manchester skyline, along with sweeping James River views from the primary bedroom. The inviting front porch is perfect for morning coffee, evening sunsets, & connecting with neighbors. Inside, double entry doors open to an elegant vestibule, setting the tone for the warmth & character found throughout. The foyer leads to a sunlit living room with a fireplace and custom built-ins, flowing seamlessly into a second fireplace room—ideal as a cozy family room or formal dining space. The renovated kitchen is both functional & beautifully designed, featuring white custom cabinetry, a Moroccan zellige tile backsplash, handmade terracotta tile flooring, GE Café appliances, a Sub-Zero refrigerator, beverage station, built-in breakfast nook, & direct access to the rear deck, perfect for entertaining. A full bath & laundry area complete the main level. Upstairs, the stunning primary bedroom includes a fireplace & bay window framing captivating river views. Two additional generously sized bedrooms, a hall bath & a screened porch overlooking the backyard complete the second floor. The fenced backyard features a spacious deck & a DETACHED 16x12 HEATED & COOLED STUDIO (not included in square footage), ideal for a home office, gym, or creative space. Additional highlights include original heart pine floors, a newer TPO roof & a tankless water heater (2025). Located in St. John’s Historic District, the home is walkable to Chimborazo Park & neighborhood favorites such as Grisette, Alewife, The Hill Café, Proper Pie Co, Millie’s Diner & Sub Rosa Bakery—recently featured in The New York Times. Enjoy easy access to downtown, MCV, & I-95. Meticulously maintained & full of character, this is a rare opportunity to own a piece of Richmond history in a vibrant & convenient neighborhood.

    Zillow last checked:

    Listing updated:

    Listed by:

    Kelly Blanchard (804)307-4499,

    Nest Realty Group

    Bought with:

    Kelly Trask, 0225212083

    Samson Properties

    Source: CVRMLS,MLS#: 2608361MLS LogoOriginating MLS: Central Virginia Regional MLS

    Facts & features

    Interior

    Bedrooms & bathrooms
    • Bedrooms: 3
    • Bathrooms: 2
    • Full bathrooms: 2
    Other
    • Description: Shower
    • Level: First
    Other
    • Description: Tub & Shower
    • Level: Second
    Heating
    • Electric
    Cooling
    • Electric, Wall Unit(s)
    Appliances
    • Included: Double Oven, Dishwasher, Gas Cooking, Gas Water Heater, Microwave, Oven, Refrigerator, Tankless Water Heater
    Features
    • Bookcases, Built-in Features, Breakfast Area, Bay Window, Ceiling Fan(s), Eat-in Kitchen, Granite Counters, High Ceilings, High Speed Internet, Recessed Lighting, Wired for Data
    • Flooring: Tile, Vinyl, Wood
    • Basement: Crawl Space
    • Attic: Access Only
    • Number of fireplaces: 4
    • Fireplace features: Gas, Masonry
    Interior area
    • Total interior livable area: 1,974 sqft
    • Finished area above ground: 1,974
    • Finished area below ground: 0

    Property

    Parking
    • Parking features: On Street
    • Has uncovered spaces: Yes
    Features
    • Levels: Two
    • Stories: 2
    • Patio & porch: Enclosed, Front Porch, Deck, Porch
    • Exterior features: Deck, Porch, Storage, Shed
    • Pool features: None
    • Fencing: Back Yard,Fenced,Full,Privacy
    Lot
    • Size: 2,474 sqft
    Details
    • Parcel number: E0000579011
    • Zoning description: R-6

    Construction

    Type & style
    • Home type: SingleFamily
    • Architectural style: Two Story,Victorian
    • Property subtype: Single Family Residence
    • Attached to another structure: Yes
    Materials
    • Brick, Drywall
    • Roof: Flat,Other
    Condition
    • Resale
    • New construction: No
    • Year built: 1900

    Utilities & green energy

    • Sewer: Public Sewer
    • Water: Public

    Community & neighborhood

    Location
    • Region: Richmond
    • Subdivision: None

    Other

    Other facts
    • Ownership: Individuals
    • Ownership type: Sole Proprietor

    Price history

    DateEventPrice
    6/30/2026Sold$835,000+1.2%$423/sqft
    Source: CVRMLS #2608361 Report a problem
    5/8/2026Pending sale$825,000$418/sqft
    Source: CVRMLS #2608361 Report a problem
    5/5/2026Listed for sale$825,000+5.8%$418/sqft
    Source: CVRMLS #2608361 Report a problem
    6/3/2024Sold$780,000+0.6%$395/sqft
    Source: CVRMLS #2409235 Report a problem
    5/3/2024Pending sale$775,000$393/sqft
    Source: CVRMLS #2409235 Report a problem
    4/24/2024Listed for sale$775,000+58.2%$393/sqft
    Source: CVRMLS #2409235 Report a problem
    5/22/2020Sold$490,000$248/sqft
    Source: CVRMLS #2010429 Report a problem
    4/6/2020Pending sale$490,000$248/sqft
    Source: Napier REALTORS ERA #2010429 Report a problem
    4/3/2020Listed for sale$490,000$248/sqft
    Source: Napier REALTORS ERA #2010429 Report a problem

    Public tax history

    YearProperty taxesTax assessment
    2025$8,784 +23.6%$732,000 +23.6%
    2024$7,104 +7.1%$592,000 +7.1%
    2023$6,636 $553,000
    2022$6,636 +24.3%$553,000 +24.3%
    2021$5,340 +1.6%$445,000 +1.6%
    2020$5,256 +10.1%$438,000 +10.1%
    2019$4,776 +1.5%$398,000 +1.5%
    2018$4,704 +27.7%$392,000 +5.9%
    2017$3,684 $370,000 +4.8%
    2016$3,684 $353,000 +8.3%
    2015$3,684 $326,000 +6.2%
    2014$3,684 $307,000 +3.4%
    2013-- $297,000
    2012-- $297,000 -9.5%
    2011-- $328,000
    2010-- $328,000 -3.1%
    2009-- $338,400 +2.5%
    2008-- $330,100
    2007-- $330,100 +32.8%
    2006-- $248,500 +9.5%
    2005-- $226,900 +32.1%
    2003-- $171,700 +2%
    2002-- $168,300 +23%
    2001$1,956 $136,800

    Find assessor info on the county website

    Neighborhood: Church Hill

    Nearby schools

    GreatSchools rating
    Schools provided by the listing agent
    • Elementary: Chimborazo
    • Middle: Martin Luther King Jr.
    • High: Armstrong

    Source: CVRMLS. This data may not be complete. We recommend contacting the local school district to confirm school assignments for this home.

    Get a cash offer in 3 minutes
    Find out how much your home could sell for in as little as 3 minutes with a no-obligation cash offer.
    Estimated market value
    $835,600
    Get a cash offer in 3 minutes
    Find out how much your home could sell for in as little as 3 minutes with a no-obligation cash offer.
    Estimated market value
    $835,600