Skip main navigation
Off market
Street View
  • $475,400

    2912 Madison Dr, Naperville, IL 60564

    3beds
    1,998sqft
    Townhouse
    Built in 2019
    -- sqft lot
    $475,400 Zestimate®
    $238/sqft
    $3,291 Estimated rent

    Home value

    $475,400

    $452,000 - $499,000

    $3,291/mo

    Zestimate® history
    Loading
    Loading...

    Owner options

    List your home for rent

    $3,291/mo

    Rent Zestimate®

    Find your next renter with Zillow Rental Manager. Plus, with online applications, you can quickly screen prospective tenants – for free.

    Learn more

    $3,291/mo

    Rent Zestimate®

    Refinance and save

    $3,427/mo

    Est. payment

    Refinancing to a lower rate could help reduce your monthly payments and save thousands over the life of the loan.

    See today's rates

    $3,427/mo

    Est. payment

    Explore your selling options

    Work with a Zillow partner agent

    Leverage their expertise and Zillow's premium Showcase listings to get your home seen by more buyers.

    Get started

    List with your own agent

    Get your home in front of millions of buyers by listing it on Zillow.

    Learn how to do it

    Sell it yourself

    Take full control of how buyers see your home on Zillow by listing For Sale by Owner (FSBO).

    List your home

    What's special

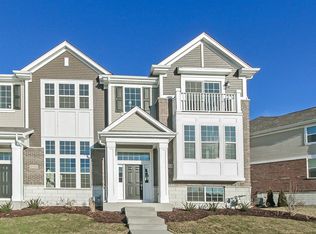
    It's the gorgeous detailing that makes the Foster stand above the rest! The exterior's finish is what sets us apart from all other townhomes; it features lots of brick, a Juliet balcony with oversized windows, and a covered entrance with columns for a stunning first impression as your guests approach your home. The first floor offers a wide, open-concept living area, dining room, and kitchen. The kitchen features 42-inch white cabinets with crown molding and quartz kitchen countertops, as well as GE® stainless steel appliances. These finishing touches are truly the perfect accent to the gray natural wood floors.A seamless flow from the breakfast nook to the kitchen provides easy entertaining opportunities. A peninsula of cabinetry and counter space allows for the professional chef or the spread-all-the-ingredients-out cook. Watch television or look after the kids while cooking, as the peninsula oversees the large family room with oversized windows. Bonus: those windows overlook a park!Moving upstairs you will be wowed by the bright, open stairwell and the second floor laundry. The hall bathroom includes a deep soaking tub adorned with designer ceramic tile on the walls and floor. Your master suite includes raised dual bowl vanities and a luxury oversized walk-in shower with several shower heads and a seat.The finished lower level has endless possibilities for that flex space we all desire! This home features: Three bedroom... MLS# 10117954

    This property is off market, which means it's not currently listed for sale or rent on Zillow. This may be different from what's available on other websites or public sources.

    Facts & features

    Interior

    Bedrooms & bathrooms
    • Bedrooms: 3
    • Bathrooms: 3
    • Full bathrooms: 2
    • 1/2 bathrooms: 1
    Features
    • Basement: Finished
    Interior area
    • Total interior livable area: 1,998 sqft

    Property

    Parking
    • Total spaces: 2
    • Parking features: Garage - Attached
    Details
    • Parcel number: 0701054160450000

    Construction

    Type & style
    • Home type: Townhouse
    Materials
    • Frame
    Condition
    • Year built: 2019

    Community & neighborhood

    Location
    • Region: Naperville

    Price history

    DateEventPrice
    7/30/2021Sold$405,000$203/sqft
    Source: MRED as distributed by MLS GRID #11089398 Report a problem

    Public tax history

    YearProperty taxesTax assessment
    2024$8,566 +5.2%$138,775 +13.2%
    2023$8,144 +10.9%$122,593 +14.2%
    2022$7,343 +4.7%$107,346 +5%
    2021$7,010 +2%$102,234 +1.6%
    2020$6,874 $100,614

    Find assessor info on the county website

    Neighborhood: 60564

    Nearby schools

    GreatSchools rating
    Schools provided by the listing agent
    • District: Indian Prairie Cusd 204

    Source: The MLS. This data may not be complete. We recommend contacting the local school district to confirm school assignments for this home.

    Get a cash offer in 3 minutes
    Find out how much your home could sell for in as little as 3 minutes with a no-obligation cash offer.
    Estimated market value
    $475,400
    Get a cash offer in 3 minutes
    Find out how much your home could sell for in as little as 3 minutes with a no-obligation cash offer.
    Estimated market value
    $475,400