Brand-new D.R. Horton home in the Orchard Village community located in Fort Worth and Everman ISD! The two-story Cashew floor plan Elevation B, with an estimated Winter completion, offers 3 bedrooms, 2.5 bathrooms, and a 2-car garage with a smart, space-efficient layout designed for modern living. The open-concept first floor features a welcoming living room, dining area, and contemporary kitchen that flow together seamlessly. The kitchen includes quartz countertops, 36” painted cabinets, stainless steel appliances, an electric range, stainless steel sink, center island, and a pantry. A convenient powder bath is located on the main level for guests. Upstairs, the private primary suite offers an en-suite bath with a quartz vanity, oversized shower, and a spacious closet. Two secondary bedrooms share a full bathroom with a quartz vanity top. Luxury vinyl plank flooring extends throughout the main living areas and wet zones. Built with energy-efficient construction and equipped with America’s Smart Home Technology. Exterior features include a landscape package, full sprinkler system with rain sensor, privacy fencing, and more. Conveniently located near Southern Oaks Golf Course, TCC South Campus, and major highways including I-20 and I-35, offering easy access to shopping, dining, and DFW International Airport.
New construction
$280,990
2912 Maple Orchard Ln, Fort Worth, TX 76140
3beds
1,592sqft
Single Family Residence
Built in 2026
3,358 Square Feet Lot
$-- Zestimate®
$177/sqft
$33/mo HOA
What's special
Privacy fencingStainless steel appliancesDining areaQuartz countertopsContemporary kitchenSpacious closetStainless steel sink
- 15 hours
- 30
- 3
Zillow last checked:
Listing updated:
Listed by:
Stephen Kahn 0353405 817-354-7653,
Century 21 Mike Bowman, Inc. 817-354-7653
Source: NTREIS,MLS#: 21406668
Facts & features
Interior
Bedrooms & bathrooms
- Bedrooms: 3
- Bathrooms: 3
- Full bathrooms: 2
- 1/2 bathrooms: 1
Primary bedroom
- Features: Separate Shower, Walk-In Closet(s)
- Level: Second
- Dimensions: 14 x 11
Bedroom
- Level: Second
- Dimensions: 12 x 11
Bedroom
- Level: Second
- Dimensions: 12 x 11
Dining room
- Level: First
- Dimensions: 10 x 9
Kitchen
- Features: Built-in Features, Granite Counters, Kitchen Island, Pantry
- Level: First
- Dimensions: 14 x 10
Living room
- Level: First
- Dimensions: 12 x 12
Utility room
- Features: Utility Room
- Level: Second
- Dimensions: 7 x 5
Heating
- Central, Electric
Cooling
- Central Air, Electric
Appliances
- Included: Dishwasher, Electric Range, Disposal, Microwave, Vented Exhaust Fan
- Laundry: Washer Hookup, Dryer Hookup, ElectricDryer Hookup, Laundry in Utility Room
Features
- Decorative/Designer Lighting Fixtures, Eat-in Kitchen, Granite Counters, High Speed Internet, Kitchen Island, Open Floorplan, Pantry, Smart Home, Cable TV
- Flooring: Carpet, Luxury Vinyl Plank
- Has basement: No
- Has fireplace: No
- Fireplace features: None
Interior area
- Total interior livable area: 1,592 sqft
Video & virtual tour
Property
Parking
- Total spaces: 2
- Parking features: Door-Single, Garage, Garage Faces Rear
- Attached garage spaces: 2
Features
- Levels: Two
- Stories: 2
- Patio & porch: Rear Porch, Covered
- Pool features: None
- Fencing: Back Yard,Wood
Lot
- Size: 3,358 Square Feet
- Features: Interior Lot, Landscaped, Subdivision, Sprinkler System, Few Trees
- Residential vegetation: Grassed
Details
- Parcel number: 43074891
Construction
Type & style
- Home type: SingleFamily
- Architectural style: Farmhouse,Modern,Detached
- Property subtype: Single Family Residence
Materials
- Brick, Fiber Cement, Frame, Rock, Stone
- Foundation: Slab
- Roof: Composition
Condition
- Under Construction
- New construction: Yes
- Year built: 2026
Utilities & green energy
- Sewer: Public Sewer
- Water: Public
- Utilities for property: Electricity Available, Phone Available, Sewer Available, Separate Meters, Underground Utilities, Water Available, Cable Available
Community & HOA
Community
- Features: Community Mailbox, Curbs, Sidewalks
- Security: Smoke Detector(s)
- Subdivision: Orchard Village
HOA
- Has HOA: Yes
- Services included: Association Management
- HOA fee: $400 annually
- HOA name: Principal Management Company
- HOA phone: 214-368-4030
Location
- Region: Fort Worth
Financial & listing details
- Price per square foot: $177/sqft
- Date on market: 10/9/2026
- Cumulative days on market: 1 day
- Listing terms: Cash,Conventional,FHA,VA Loan
- Exclusions: Minerals retained by Developer.
Estimated market value
Not available
Estimated sales range
Not available
Not available
Price history
| Date | Event | Price |
|---|---|---|
| 10/9/2026 | Listed for sale | $280,990$177/sqft |
Source: NTREIS #21406668 Report a problem | ||
Public tax history
Tax history is unavailable.
Monthly payment
Est. payment
Payment breakdown
Explore the cost of this home by adjusting the details. Changes won't be saved.Climate risks
Neighborhood: Hamlet
Nearby schools
Schools provided by the listing agent
- Elementary: Townley
- Middle: Dan Powell,Charles Baxter
- High: Everman
- District: Everman ISD
Source: NTREIS. This data may not be complete. We recommend contacting the local school district to confirm school assignments for this home.
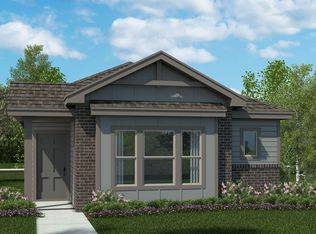
- $249,9903 bd2 ba1.3k sqft2944 Maple Orchard Ln, Fort Worth, TX 76140Pending
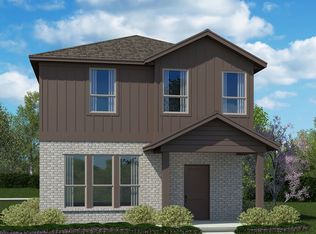
- $283,9903 bd3 ba1.7k sqft2948 Maple Orchard Ln, Fort Worth, TX 76140New Construction
- $251,9903 bd2 ba1.3k sqft2956 Maple Orchard Ln, Fort Worth, TX 76140Pending
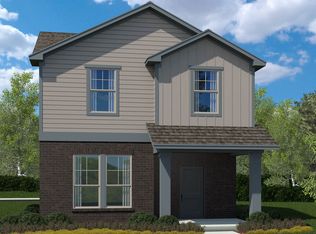
- $279,9903 bd3 ba1.5k sqft2960 Maple Orchard Ln, Fort Worth, TX 76140New Construction
Similar homes
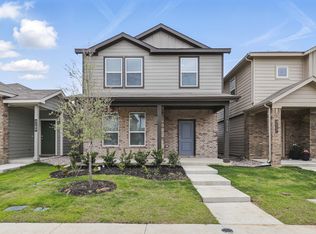
- from $284,9903 bd3 ba1.7k sqftHAZELNUT Plan, Orchard Village, Fort Worth, TX 76140New Construction
 DR Horton
 - $285,4994 bd2 ba1.8k sqft432 Sambal Dr, Fort Worth, TX 76140New Construction
 NTREIS
 - from $285,9993 bd2 ba1.6k sqftMays Plan, Pecan Meadows : Majors, Fort Worth, TX 76140New Construction
 Lennar Homes
 - $305,9003 bd2 ba1.6k sqft9841 Teton Vista Dr, Fort Worth, TX 76140New Construction
 NTREIS
