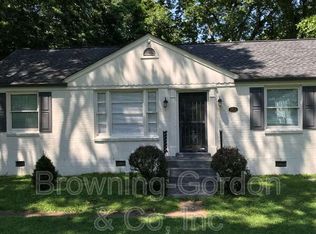
Welcome to your dream home in the charming Woodbine area! This fully renovated 3-bedroom, 2-bathroom single-family gem offers 1,692 square feet of stylish living space. Nestled on a coveted corner lot, this home boasts a harmonious blend of classic charm and modern flair. Step inside to gleaming hardwood floors that flow throughout, leading you to the heart of the home—an exquisite kitchen with brand-new LVP flooring. The showstopper? A stunning 500 sq ft addition, featuring an expansive primary bedroom complete with a luxurious en-suite bathroom and an oversized 12x9 walk-in closet. This additional space and storage is a huge plus and a rare find in a home built in the 1950's! Perfect for those who love to entertain, the fenced-in backyard offers a private oasis for gatherings or simply unwinding under the stars. Location is key, and here you'll find yourself just moments away from a plethora of local restaurants.
Closed
$460,000
2912 Mashburn Dr, Nashville, TN 37211
3beds
1,692sqft
Single Family Residence, Residential
Built in 1956
0.34 Acres Lot
$482,400 Zestimate®
$272/sqft
$2,769 Estimated rent
Home value
$482,400
$449,000 - $516,000
$2,769/mo
Zestimate® history
Owner options
List your home for rent
$2,769/mo
Rent Zestimate®
Find your next renter with Zillow Rental Manager. Plus, with online applications, you can quickly screen prospective tenants – for free.
$2,769/mo
Rent Zestimate®
Refinance and save
$2,735/mo
Est. payment
Refinancing to a lower rate could help reduce your monthly payments and save thousands over the life of the loan.
$2,735/mo
Est. payment
Explore your selling options
Work with a Zillow partner agent
Leverage their expertise and Zillow's premium Showcase listings to get your home seen by more buyers.
Get startedList with your own agent
Get your home in front of millions of buyers by listing it on Zillow.
Learn how to do itSell it yourself
Take full control of how buyers see your home on Zillow by listing For Sale by Owner (FSBO).
List your homeWhat's special
Stylish living spaceFenced-in backyardExquisite kitchenPrivate oasisBrand-new lvp flooringCorner lotGleaming hardwood floors
Zillow last checked:
Listing updated:
Listed by:
Logan Frye 615-428-6467,
simpliHOM,
Steve Frye 615-500-1175,
simpliHOM
Bought with:
Julie Bennett, 363208
Benchmark Realty, LLC
Source: RealTracs MLS as distributed by MLS GRID,MLS#: 2756938
Facts & features
Interior
Bedrooms & bathrooms
- Bedrooms: 3
- Bathrooms: 2
- Full bathrooms: 2
- Main level bedrooms: 3
Bedroom 1
- Features: Suite
- Level: Suite
- Area: 195 Square Feet
- Dimensions: 13x15
Bedroom 2
- Features: Walk-In Closet(s)
- Level: Walk-In Closet(s)
- Area: 176 Square Feet
- Dimensions: 16x11
Bedroom 3
- Area: 120 Square Feet
- Dimensions: 10x12
Dining room
- Features: Combination
- Level: Combination
- Area: 90 Square Feet
- Dimensions: 9x10
Kitchen
- Area: 108 Square Feet
- Dimensions: 12x9
Living room
- Features: Combination
- Level: Combination
- Area: 150 Square Feet
- Dimensions: 15x10
Heating
- Central, Natural Gas
Cooling
- Central Air, Electric
Appliances
- Included: Dishwasher, Disposal, Microwave, Refrigerator, Gas Oven, Gas Range
Features
- Flooring: Wood, Tile
- Basement: Unfinished
- Has fireplace: No
Interior area
- Total structure area: 1,692
- Total interior livable area: 1,692 sqft
- Finished area above ground: 1,692
Property
Parking
- Total spaces: 1
- Parking features: Garage Faces Rear
- Attached garage spaces: 1
Features
- Levels: One
- Stories: 1
Lot
- Size: 0.34 Acres
- Dimensions: 63 x 153
Details
- Parcel number: 11914019600
- Special conditions: Standard
Construction
Type & style
- Home type: SingleFamily
- Property subtype: Single Family Residence, Residential
Materials
- Vinyl Siding
Condition
- New construction: No
- Year built: 1956
Utilities & green energy
- Sewer: Public Sewer
- Water: Public
- Utilities for property: Electricity Available, Water Available
Community & HOA
Community
- Subdivision: Mashburn Heights
HOA
- Has HOA: No
Location
- Region: Nashville
Financial & listing details
- Price per square foot: $272/sqft
- Tax assessed value: $586,500
- Annual tax amount: $3,572
- Date on market: 11/8/2024
- Electric utility on property: Yes
Price history
| Date | Event | Price |
|---|---|---|
| 12/19/2024 | Sold | $460,000-6.1%$272/sqft |
Source:  RealTracs MLS as distributed by MLS GRID #2756938 Report a problem RealTracs MLS as distributed by MLS GRID #2756938 Report a problem | ||
| 11/13/2024 | Contingent | $490,000$290/sqft |
Source: RealTracs MLS as distributed by MLS GRID #2756938 Report a problem | ||
| 11/8/2024 | Listed for sale | $490,000+79.5%$290/sqft |
Source: RealTracs MLS as distributed by MLS GRID #2756938 Report a problem | ||
| 8/12/2016 | Sold | $273,000-4.2%$161/sqft |
Source: RealTracs MLS as distributed by MLS GRID #1742202 Report a problem | ||
| 7/22/2016 | Price change | $285,000-4.7%$168/sqft |
Source: TheDailyClassifieds.Com #1742202 Report a problem | ||
| 6/25/2016 | Listed for sale | $299,000+57.4%$177/sqft |
Source: TheDailyClassifieds.Com #1742202 Report a problem | ||
| 3/30/2016 | Sold | $190,000+113.5%$112/sqft |
Source: Public Record Report a problem | ||
| 4/22/2002 | Sold | $89,000$53/sqft |
Source: Public Record Report a problem | ||
Public tax history
| Year | Property taxes | Tax assessment |
|---|---|---|
| 2025 | $4,126 +15.5% | $146,625 +33.6% |
| 2024 | $3,572 | $109,775 |
| 2023 | $3,572 | $109,775 |
| 2022 | $3,572 -1% | $109,775 |
| 2021 | $3,609 -5.8% | $109,775 +20.9% |
| 2020 | $3,833 +33.8% | $90,800 |
| 2019 | $2,865 | $90,800 |
| 2018 | $2,865 | $90,800 +32.2% |
| 2017 | $2,865 +6.5% | $68,700 +148.5% |
| 2016 | $2,690 +115.5% | $27,650 |
| 2015 | $1,249 | $27,650 |
| 2014 | $1,249 | $27,650 |
| 2013 | -- | $27,650 +2.5% |
| 2012 | -- | $26,975 |
| 2011 | -- | $26,975 |
| 2010 | -- | $26,975 |
| 2009 | -- | $26,975 +2.8% |
| 2008 | -- | $26,250 |
| 2007 | -- | $26,250 |
| 2006 | -- | -- |
| 2005 | -- | -- |
| 2004 | -- | -- |
| 2003 | -- | -- |
| 2002 | -- | -- |
| 2001 | -- | -- |
| 2000 | -- | -- |
Find assessor info on the county website
Neighborhood: Glencliff
Nearby homes
- $210,0002 bd2 ba1k sqft2929 Selena Dr APT G110, Nashville, TN 37211Sold

- $421,7003 bd1 ba1.6k sqft2910 Mashburn Dr, Nashville, TN 37211Off Market
- $323,8003 bd1 ba1k sqft2913 Selena Dr, Nashville, TN 37211Off Market
- $315,5002 bd1 ba1.1k sqft2915 Selena Dr, Nashville, TN 37211Off Market
- $371,700-- bd2 ba1.5k sqft2906 Selena Dr, Nashville, TN 37211Off Market
- $366,1003 bd1 ba1k sqft2911 Selena Dr, Nashville, TN 37211Off Market
- $664,5002 bd2 ba1.7k sqft2908 Mashburn Dr, Nashville, TN 37211Off Market
- $319,4003 bd1 ba1.2k sqft2909 Selena Dr, Nashville, TN 37211Off Market
Nearby schools
GreatSchools rating
- 6/10Glencliff Elementary SchoolGrades: PK-5Distance: 0.7 mi
- 3/10Wright Middle SchoolGrades: 6-8Distance: 0.6 mi
- 3/10Glencliff Comp High SchoolGrades: 9-12Distance: 0.5 mi
Schools provided by the listing agent
- Elementary: Glencliff Elementary
- Middle: Wright Middle
- High: Glencliff High School
Source: RealTracs MLS as distributed by MLS GRID. This data may not be complete. We recommend contacting the local school district to confirm school assignments for this home.
Get a cash offer in 3 minutes
Find out how much your home could sell for in as little as 3 minutes with a no-obligation cash offer.
Estimated market value
$482,400
Get a cash offer in 3 minutes
Find out how much your home could sell for in as little as 3 minutes with a no-obligation cash offer.
Estimated market value
$482,400
- Tennessee
- Davidson County
- Nashville
- 37211
- Glencliff
- 2912 Mashburn Dr
Nearby cities
Nearby neighborhoods
Nearby zip codes
Other Nashville Topics
