Skip main navigation
Sold for $720,000
  • $720,000

    2912 Mill Stream Ct, Clearwater, FL 33761

    4beds
    3,217sqft
    Single Family Residence
    Built in 1977
    0.32 Acres Lot
    $718,700 Zestimate®
    $224/sqft
    $4,878 Estimated rent

    Home value

    $718,700

    $661,000 - $783,000

    $4,878/mo

    Zestimate® history
    Loading
    Loading...

    Owner options

    List your home for rent

    $4,878/mo

    Rent Zestimate®

    Find your next renter with Zillow Rental Manager. Plus, with online applications, you can quickly screen prospective tenants – for free.

    Learn more

    $4,878/mo

    Rent Zestimate®

    Refinance and save

    $4,910/mo

    Est. payment

    Refinancing to a lower rate could help reduce your monthly payments and save thousands over the life of the loan.

    See today's rates

    $4,910/mo

    Est. payment

    Explore your selling options

    Work with a Zillow partner agent

    Leverage their expertise and Zillow's premium Showcase listings to get your home seen by more buyers.

    Get started

    List with your own agent

    Get your home in front of millions of buyers by listing it on Zillow.

    Learn how to do it

    Sell it yourself

    Take full control of how buyers see your home on Zillow by listing For Sale by Owner (FSBO).

    List your home

    What's special

    Private in-ground poolFully screened lanaiSeamless flowAbundant natural lightSolid surface countertopsCeramic tileResort-style outdoor amenities
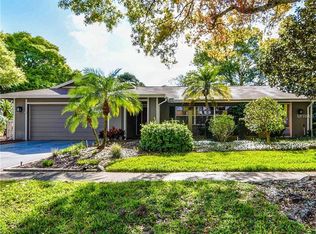
    One or more photo(s) has been virtually staged. Welcome to 2912 Mill Stream Court, where refined comfort and everyday livability come together in a setting designed to impress. Quietly positioned at the end of a cul-de-sac, this expansive single-story residence offers more than 3,200 square feet of thoughtfully designed living space on a generous 0.32-acre lot. From the moment you arrive, the timeless curb appeal and private driveway set the tone for what lies within. The 4-bedroom, 3.5-bath ranch-style layout features soaring ceilings, abundant natural light, and a seamless flow accented by ceramic tile, plush carpeting, and a warm wood-burning fireplace. The split floor plan provides both privacy and connectivity, while the heart of the home centers around a beautifully appointed kitchen with solid surface countertops, rich solid-wood cabinetry, and an open connection to the spacious family room perfect for everyday living and entertaining alike. A formal dining room and separate living room add flexibility for gatherings of any size, while each bedroom offers built-in storage and a tranquil retreat. The oversized primary suite is privately positioned and features a spa-inspired bathroom designed for relaxation. Extending the living space outdoors, the rear of the home opens to a Florida room that flows into a fully screened lanai and private in-ground pool, surrounded by mature landscaping and complete privacy ideal for entertaining, relaxing, or enjoying quiet mornings. Additional highlights include solar panels for energy efficiency, full public utilities, a two-car attached garage with convenient pool bath access, an interior laundry room, hurricane shutters, a dedicated dog run, and vinyl fencing that enhances both privacy and curb appeal. From its flexible living spaces to its resort-style outdoor amenities, this home delivers comfort, functionality, and timeless style making 2912 Mill Stream Court not just a place to live, but a place to truly thrive.

    Zillow last checked:

    Listing updated:

    Listing Provided by:

    Matthew Halliday 727-510-2073,

    LPT REALTY, LLC. 877-366-2213

    Bought with:

    Christina Devine, 3174306

    COASTAL PROPERTIES GROUP INTERNATIONAL

    Source: Stellar MLS,MLS#: TB8474460MLS LogoOriginating MLS: Suncoast Tampa

    Facts & features

    Interior

    Bedrooms & bathrooms
    • Bedrooms: 4
    • Bathrooms: 4
    • Full bathrooms: 3
    • 1/2 bathrooms: 1
    Primary bedroom
    • Features: Built-in Closet
    • Level: First
    Bedroom 2
    • Features: Built-in Closet
    • Level: First
    Bedroom 3
    • Features: Built-in Closet
    • Level: First
    Bedroom 4
    • Features: Built-in Closet
    • Level: First
    Primary bathroom
    • Level: First
    Bathroom 2
    • Level: First
    Bathroom 3
    • Level: First
    Dining room
    • Level: First
    Family room
    • Level: First
    Kitchen
    • Level: First
    Laundry
    • Level: First
    Living room
    • Level: First
    Heating
    • Central, Electric
    Cooling
    • Central Air
    Appliances
    • Included: Dishwasher, Dryer, Microwave, Range, Refrigerator, Washer
    • Laundry: Laundry Room
    Features
    • Built-in Features, Ceiling Fan(s), Kitchen/Family Room Combo, Solid Surface Counters, Solid Wood Cabinets, Split Bedroom, Stone Counters
    • Flooring: Carpet, Ceramic Tile
    • Windows: Insulated Windows, Window Treatments, Hurricane Shutters
    • Has fireplace: Yes
    • Fireplace features: Wood Burning
    Interior area
    • Total structure area: 4,386
    • Total interior livable area: 3,217 sqft

    Property

    Parking
    • Total spaces: 2
    • Parking features: Bath In Garage, Driveway
    • Attached garage spaces: 2
    • Has uncovered spaces: Yes
    Features
    • Levels: One
    • Stories: 1
    • Patio & porch: Enclosed, Rear Porch, Screened
    • Exterior features: Dog Run, Irrigation System
    • Has private pool: Yes
    • Pool features: In Ground, Screen Enclosure
    • Fencing: Vinyl
    • Has view: Yes
    • View description: Pool
    Lot
    • Size: 0.32 Acres
    • Features: Cul-De-Sac, Near Golf Course, Sidewalk, Street Dead-End
    • Residential vegetation: Mature Landscaping, Trees/Landscaped
    Details
    • Parcel number: 292816498550000250
    • Special conditions: None

    Construction

    Type & style
    • Home type: SingleFamily
    • Architectural style: Ranch
    • Property subtype: Single Family Residence
    Materials
    • Block, Stucco
    • Foundation: Slab
    • Roof: Shingle
    Condition
    • New construction: No
    • Year built: 1977

    Utilities & green energy

    • Sewer: Public Sewer
    • Water: Public, Well
    • Utilities for property: Cable Available, Electricity Connected, Public, Sewer Connected, Solar, Water Connected

    Community & neighborhood

    Location
    • Region: Clearwater
    • Subdivision: LANDMARK WOODS OF COUNTRYSIDE

    HOA & financial

    HOA
    • Has HOA: No
    Other fees
    • Pet fee: $0 monthly
    Other financial information
    • Total actual rent: 0

    Other

    Other facts
    • Listing terms: Cash,Conventional,FHA,VA Loan
    • Ownership: Fee Simple
    • Road surface type: Paved

    Price history

    DateEventPrice
    4/1/2026Sold$720,000-7.1%$224/sqft
    Source: Stellar MLS #TB8474460 Report a problem
    3/17/2026Pending sale$775,000$241/sqft
    Source: Stellar MLS #TB8474460 Report a problem
    3/11/2026Price change$775,000-3.1%$241/sqft
    Source: Stellar MLS #TB8474460 Report a problem
    3/2/2026Price change$799,999-4.6%$249/sqft
    Source: Stellar MLS #TB8474460 Report a problem
    2/9/2026Listed for sale$839,000+107.2%$261/sqft
    Source: Stellar MLS #TB8474460 Report a problem
    11/6/2024Listing removed$5,200$2/sqft
    Source: Zillow Rentals Report a problem
    11/1/2024Listed for rent$5,200+15.6%$2/sqft
    Source: Zillow Rentals Report a problem
    5/9/2024Listing removed--
    Source: Zillow Rentals Report a problem
    5/4/2024Listed for rent$4,500$1/sqft
    Source: Zillow Rentals Report a problem
    5/29/2023Listing removed--
    Source: Zillow Rentals Report a problem
    5/18/2023Listed for rent$4,500$1/sqft
    Source: Zillow Rentals Report a problem
    2/9/2018Sold$405,000-5.8%$126/sqft
    Source: Public Record Report a problem
    11/8/2017Price change$429,900+0.2%$134/sqft
    Source: ELEGANT CASAS CORP #U7837810 Report a problem
    8/30/2017Price change$429,000-6.7%$133/sqft
    Source: Owner Report a problem
    8/25/2017Listed for sale$459,900$143/sqft
    Source: Owner Report a problem
    8/23/2017Pending sale$459,900$143/sqft
    Source: Owner Report a problem
    8/9/2017Listed for sale$459,900$143/sqft
    Source: Owner Report a problem

    Public tax history

    YearProperty taxesTax assessment
    2024$13,183 +79.2%$695,720 +64.1%
    2023$7,357 +2.7%$423,950 +3%
    2022$7,161 -1.4%$411,602 +3%
    2021$7,263 +0.3%$399,614 +1.4%
    2020$7,245 +1.7%$394,097 +2.3%
    2019$7,123 $385,237 +31.2%
    2018$7,123 +16%$293,521 +27%
    2017$6,139 $231,054 +2.1%
    2016-- $226,302 +0.7%
    2015-- $224,729 +0.8%
    2014-- $222,945 +1.5%
    2013-- $219,650 +1.7%
    2012-- $215,978 +3%
    2011-- $209,687 +1.5%
    2010-- $206,588 +2.7%
    2009-- $201,157 -44.7%
    2008-- $363,600 -9%
    2007-- $399,600 +25.1%
    2005-- $319,300 +24.3%
    2004-- $256,800 +2.2%
    2003-- $251,300 +22.2%
    2002-- $205,600 +7.6%
    2001-- $191,100 +2.6%
    2000-- $186,200

    Find assessor info on the county website

    Neighborhood: 33761

    Nearby schools

    GreatSchools rating
    Schools provided by the listing agent
    • Elementary: Curlew Creek Elementary-PN
    • Middle: Safety Harbor Middle-PN
    • High: Countryside High-PN

    Source: Stellar MLS. This data may not be complete. We recommend contacting the local school district to confirm school assignments for this home.

    Get a cash offer in 3 minutes
    Find out how much your home could sell for in as little as 3 minutes with a no-obligation cash offer.
    Estimated market value
    $718,700
    Get a cash offer in 3 minutes
    Find out how much your home could sell for in as little as 3 minutes with a no-obligation cash offer.
    Estimated market value
    $718,700