Skip main navigation
Off market
  • $777,600

    2912 N Asciano Ct, New Smyrna Beach, FL 32168

    4beds
    2,225sqft
    SingleFamily
    Built in 2016
    0.27 Acres Lot
    $777,600 Zestimate®
    $349/sqft
    $3,228 Estimated rent

    Home value

    $777,600

    $739,000 - $816,000

    $3,228/mo

    Zestimate® history
    Loading
    Loading...

    Owner options

    List your home for rent

    $3,228/mo

    Rent Zestimate®

    Find your next renter with Zillow Rental Manager. Plus, with online applications, you can quickly screen prospective tenants – for free.

    Learn more

    $3,228/mo

    Rent Zestimate®

    Refinance and save

    $5,502/mo

    Est. payment

    Refinancing to a lower rate could help reduce your monthly payments and save thousands over the life of the loan.

    See today's rates

    $5,502/mo

    Est. payment

    Explore your selling options

    Work with a Zillow partner agent

    Leverage their expertise and Zillow's premium Showcase listings to get your home seen by more buyers.

    Get started

    List with your own agent

    Get your home in front of millions of buyers by listing it on Zillow.

    Learn how to do it

    Sell it yourself

    Take full control of how buyers see your home on Zillow by listing For Sale by Owner (FSBO).

    List your home

    What's special

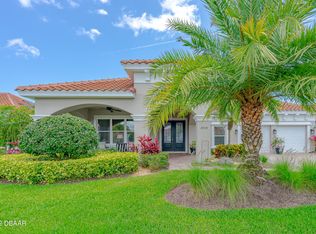
    BE AMAZED from the moment you enter your custom built over 2200 square feet of luxury, style, and craftsmanship, with living space designed for every indoor and outdoor entertaining desire. Escape to your stylishly pavered private waterfront courtyard with custom built summer kitchen and resort style screened solar heated swimming pool to enjoy the gorgeous estuary views while sipping your sunrise coffee, sunset glass of wine, or enjoying the weekly family & friends BBQ. Your gourmet kitchen is unrivaled with stainless steel appliances including built-in oven w/ warming drawer, extended counter and cabinetry with wine glass storage and wine fridge for those gourmet meals with family and friends. The oversized master bedroom provides room for all of your desires from enormous custom walk in closet system allowing for his & her wardrobes with room to spare & a master bath sure to please the most discriminating taste boasting a soaker tub, fully tiled walk-in shower & dual sinks. Including all of the features and detail you could ever ask for w/ private French door parlor/office, upgraded tile flooring, open floor plan onto covered brick outdoor living area & pool, custom Soleic cabinet summer kitchen w/ grill & TV, custom granite counters in kitchen & baths, vaulted coffered timber ceilings, custom stacked stone living room ledger w/ 65" smart TV, & 3 car garage protected by solid block construction & hurricane rated windows accentuating this luxury home.

    This property is not currently displayed as for sale or rent on Zillow. This may be different from what's on other websites or public sources.

    Facts & features

    Interior

    Bedrooms & bathrooms
    • Bedrooms: 4
    • Bathrooms: 3
    • Full bathrooms: 2
    • 1/2 bathrooms: 1
    Heating
    • Forced air
    Cooling
    • Central
    Features
    • Closet-Walk-In(s), Formal Dining Room, Kitchen-Eat In, LR/DR Combo, Open Floor Plan, Ceiling-Cathedral/Vaulted, Smoke Detector, Built-in Features, Breakfast Bar, Other-See Remarks, French Doors
    • Flooring: Other
    • Windows: Included
    • Has fireplace: No
    Interior area
    • Total interior livable area: 2,225 sqft

    Property

    Parking
    • Parking features: Garage - Attached
    Features
    • Exterior features: Stucco
    • Pool features: Heated, Screened, Solar
    • On waterfront: Yes
    • Waterfront features: Lake/Pond Front Home/Unit, Wetlands/Marshes View, Lake/Pond View Home/Unit, Wetlands/Marshes Frontage
    Lot
    • Size: 0.27 Acres
    Details
    • Parcel number: 732001000480

    Construction

    Type & style
    • Home type: SingleFamily
    Materials
    • Foundation: Slab
    • Roof: Tile
    Condition
    • Year built: 2016

    Utilities & green energy

    • Sewer: City

    Community & HOA

    HOA
    • Has HOA: Yes
    • Services included: Common Area, Other-See Remarks
    • HOA fee: $125 monthly
    Location
    • Region: New Smyrna Beach

    Financial & listing details

    • Price per square foot: $349/sqft
    • Tax assessed value: $633,248
    • Annual tax amount: $8,541

    Price history

    DateEventPrice
    6/19/2019Sold$540,000-1.6%$243/sqft
    Source: Public Record Report a problem
    5/8/2019Pending sale$549,000$247/sqft
    Source: NSB Homes LLC #1040313 Report a problem
    3/1/2019Listed for sale$549,000+17.7%$247/sqft
    Source: NSB Homes LLC #1040313 Report a problem
    12/9/2016Sold$466,596+615.6%$210/sqft
    Source: Public Record Report a problem
    5/10/2016Sold$65,200$29/sqft
    Source: Public Record Report a problem

    Public tax history

    YearProperty taxesTax assessment
    2025$8,541 +0.5%$557,553 +2.9%
    2024$8,496 +1.7%$541,840 +3%
    2023$8,356 +4.4%$526,059 +3%
    2022$8,004 $510,737 +3%
    2021-- $495,861 +1.4%
    2020$8,059 $489,015 +23.2%
    2019$8,059 +21%$396,867 +1.9%
    2018$6,659 +0.1%$389,467 +2.1%
    2017$6,653 -0.9%$381,456 +908.5%
    2016$6,712 +750.2%$37,825 +172.6%
    2015$789 $13,877
    Find assessor info on the county website

    Neighborhood: North Village

    Nearby schools

    GreatSchools rating
    Get a cash offer in 3 minutes
    Find out how much your home could sell for in as little as 3 minutes with a no-obligation cash offer.
    Estimated market value
    $777,600
    Get a cash offer in 3 minutes
    Find out how much your home could sell for in as little as 3 minutes with a no-obligation cash offer.
    Estimated market value
    $777,600